
This is a carousel with tiles that activate property listing cards. Use the previous and next buttons to navigate.
![[Address not provided], , CO - Photo 1](https://m.cbhomes.com/p/320/2258010/6bD849B0F3ed443/pds23tp.webp)
$800,000
This is a carousel with tiles that activate property listing cards. Use the previous and next buttons to navigate.
![[Address not provided], , CO - Photo 1](https://m1.cbhomes.com/p/320/2258010/6bD849B0F3ed443/pds23tp.webp)
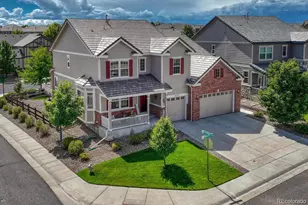

Full Property Details for MLS# 2258010
Sign in to view more details. Local MLS Rules require you to be signed in. Not a member yet? Sign up now.
General
- Sold For: $800,000
- HOA FEE: $20/month
- HOA FEE FREQ.: Quarterly
- Taxes: $7,606 (2024)
- Status: Closed
- Type: Single Family
- Source: MetroList_Colorado
- MLS ID: 2258010
- Added to Site: 182 day(s) ago
Interior
- Interior Features: Built-in Features, Ceiling Fan(s), Eat-in Kitchen, Five Piece Bath, Granite Counters, High Ceilings, Kitchen Island, Open Floorplan, Pantry, Primary Suite, Hot Tub, Vaulted Ceiling(s), Walk-In Closet(s)
- Fireplace: Yes
- Number of Fireplaces: 1
- Fireplace(s): Family Room, Family Room, Family Room
- Appliances: Cooktop, Dishwasher, Disposal, Double Oven, Dryer, Gas Water Heater, Microwave, Wine Cooler
- Flooring: Carpet, Tile, Wood
Rooms
Bathrooms
- Total Bathrooms: 5
- Full Bathrooms: 3
- 3/4 Bathrooms: 1
- Half Bathrooms: 1
- Main Floor Baths: 1
- Basement Baths: 1
Bedrooms
- Total Bedrooms: 5
Other Rooms
- Laundry: Sink
Additional Information
- Shared Amenities: Park, Parking, Pool
- Security/Safety: Carbon Monoxide Detector(s), Smoke Detector(s), Video Doorbell
Exterior
- Porch/Patio/Deck: Deck, Patio
Parking
- Garage: Yes
- Garage Spaces: 3
- Total Spaces: 3
Location
- County: Douglas
- Subdivision: Meridian Village
- Driving Directions: From I-25 go east on Lincoln Ave. Right on Meridian Village. At second round about, right on Ashgrove Dr. Left on Sierra Ridge Dr.
School Information
- Elem School District: Douglas RE-1
- Midd School District: Douglas RE-1
- High School District: Douglas RE-1
- Elementary School: Prairie Crossing
- Middle School: Sierra
- High School: Chaparral
Community
- Association: Yes
- Assoc. Name: Meridian Village
- Assoc. Fees Include: Reserves, Recycling, Trash
- Pets Allowed: Yes
- Management Type: Professionally Managed
Heating & Cooling
- Cooling Type: Central Air
- Heating Type: Forced Air
Utilities
- Gas: Yes
- Sewer: Public Sewer
- Water: Public
- Utility Description: Cable Available, Electricity Available, Electricity Connected, Natural Gas Connected, Phone Available
Structural Information
- Architectural Style: Traditional
- Structure Type: House
- Builder: Richmond American Homes
- Construction: Frame, Stone, Wood Siding
- Basement: Yes
- Basement Desc.: Finished, Partial
- Roof: Concrete
- Windows: Double Pane Windows
- Square Feet: 5,029
- Sq. Ft. Source: Public Records
- Living Area: 4,547 Sq. Ft.
- Year Built: 2015
Lot Features
- Lot Size (Acres): 0.17
- Lot Size (Sq. Ft.): 7,405
- Street/Road Desc.: Paved
- Fence: Yes
- Lot Features: Corner Lot, Landscaped, Sprinklers In Front, Sprinklers In Rear
- Zoning: PDU
- Fencing (Description): Full
Financial Considerations
- Association Fee: Yes
- Association Fee: $60
- Assoc Fee Freq.: Quarterly
- Assoc Fee /Annual: $240
- Other Assoc Fees: $105
- Other Fee Freq.: Monthly
- Tax Amount: $7,606
- Tax Year: 2024
- Terms: Cash, Conventional, FHA, VA Loan
Disclosures and Reports
- Ownership: Individual
- Special Conditions: None
- Legal Description: LOT 75 MERIDIAN INTERNATIONAL BUSINESS CENTER 7E 0.170 AM/L
- Exclusions: Decor on the walls. Decor. Den furniture. Pinball machine. ATV. Tools. Toolboxes in garage.
- Property ID: R0481021
Listed by Realty One Group Elevations, LLC
Sold by RE/MAX Professionals
Listing agent
Realty One Group Elevations, LLC
303-887-7246

 NMLS#: 1598647
MLS# 2258010, , CO (MLS# 2258010) is a Single Family property that was sold at $800,000 on February 27, 2026. Want to learn more about MLS# 2258010? Do you have questions about finding other Single Family real estate for sale in ? You can browse all real estate or contact a Coldwell Banker agent to request more information.