This is a carousel with tiles that activate property listing cards. Use the previous and next buttons to navigate.
1/1
$430,000
This is a carousel with tiles that activate property listing cards. Use the previous and next buttons to navigate.
1/1
Property Description
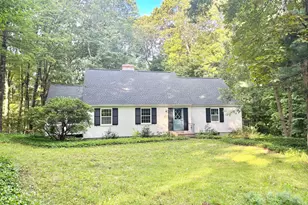
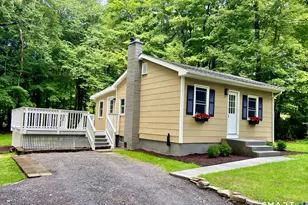
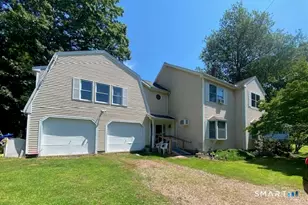
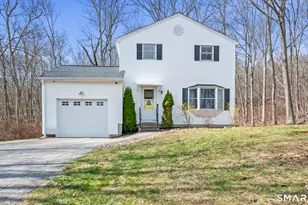
Welcome to 9 Gilead Road, a charming Cape-style home set on a spacious, level lot in the picturesque town of Andover. Surrounded by mature trees and natural beauty, this property offers the perfect balance of privacy, comfort, and convenience. Step inside to a warm and welcoming main level featuring a bright living room with a pellet stove in the living area, a dining room, and a functional kitchen with a convenient laundry area just off the back entrance. From here, step out to the wooden deck-an ideal spot for outdoor dining, entertaining, or simply relaxing and taking in the peaceful surroundings. This level also offers a full bathroom and two comfortable bedrooms, providing flexible living options. Upstairs, you'll find an additional bedroom, a half bath, and a spacious primary suite with its own private bath. Skylights in the upper bedrooms and primary bath fill the home with natural light, creating a bright and inviting atmosphere throughout. The partially finished basement offers versatile additional living space, ideal for a spacious rec room, family room, home office, gym, or entertainment area. Outside, enjoy a generous yard with plenty of space for gardening, play, or quiet relaxation. The wooded backdrop invites you to explore nature right from your own backyard. Additional highlights include a generator-ready setup and a newer shed (2016), offering extra storage and peace of mind.
Full Property Details
Full Property Details for 9 Gilead Rd
General
- Sold For: $430,000
- Taxes: (July 2026-June 2027)
- Status: Closed
- Type: Single Family
- Source: SMARTMLS
- MLS ID: 24180558
- Added to Site: 121 day(s) ago
Interior
- Number of Rooms: 7
- Interior Features: Security System
- Fireplace: Yes
- Number of Fireplaces: 1
- Appliances: Oven/Range, Microwave, Refrigerator, Dishwasher
Rooms
Bathrooms
- Total Bathrooms: 3
- Full Bathrooms: 2
- Half Bathrooms: 1
- Primary Bathroom: Primary Bath - Tub w, 10.6 x 6, Upper
- Full Bath: Full Bath, Tile Floor, 4.6 x 8.2, Main
- Partial Bath: 5.6 x 5.4, Upper
Bedrooms
- Total Bedrooms: 4
- Primary Bedroom: Primary Bedroom - Skylight, Ceiling Fan, Wall/Wall Carpet, 17.7 x 17.9, Upper
- Bedroom 1: Bedroom - Hardwood Floor, 13.3 x 13.7, Main
- Bedroom 2: Bedroom - Hardwood Floor, 14.4 x 11.1, Main
- Bedroom 3: Bedroom - Skylight, Ceiling Fan, Wall/Wall Carpet, 13.6 x 17.9, Upper
Other Rooms
- Living Room: Living Room - Pellet Stove, Wall/Wall Carpet, 17.2 x 13.1, Main
- Kitchen: Kitchen - Ceiling Fan, 12.1 x 13.7, Main
- Dining Room: Dining Room, 11.4 x 13.7, Main
- Laundry: Main Level
Exterior
- Exterior Features: Shed, Deck, Gutters
- Color: White
Parking
- Total Spaces: 6
- Parking: Driveway
Location
- County: Tolland
- Driving Directions: GPS friendly!
School Information
- Elementary School: Andover
- High School: RHAM
Heating & Cooling
- Cooling Type: Ceiling Fans, Wall Unit
- Heating Type: Baseboard, Other, Oil, Other
- Heating Fuel: Oil, Other
- Water Heater: Tankless Hotwater
Utilities
- Sewer: Septic
- Water: Private Well
Structural Information
- Architectural Style: Cape Cod
- Construction Status: No/Resale
- Exterior Const.: Vinyl Siding
- Basement Desc.: Full, Heated, Sump Pump, Interior Access, Partially Finished, Concrete Floor, Full With Hatchway
- Roof: Asphalt Shingle
- Attic: Yes
- Square Feet: 2,539
- Above Ground: 1,971 Sq. Ft.
- Below Ground: 568 Sq. Ft.
- Year Built: 1990
Lot Features
- Lot Size (Acres): 1.11
- Driveway/Sidewalk: Private, Crushed Stone, Dirt
- Zoning: R-40
- Lot Description: Some Wetlands
Green Features
- Energy Features: Generator Ready, Programmable Thermostat, Storm Doors, Storm Windows
Financial Considerations
- Assessment Amount: $169,960
- Tax Year: July 2026-June 2027
Disclosures and Reports
- Exclusions: Please see inclusions/exclusions rider
- Property ID: 1599698
Listed by LPT Realty, J. Boswell Team at LPT Realty, Jessica Boswell
Sold by Rockoff Realty, Kevin Rockoff

Get Pre-Approved Today
Schools
Schools serving 9 Gilead Rd
School Districts:Andover School District, Regional High School District 08
| Name | Grades | Distance |
|---|---|---|
Andover Elementary School 35 School Road, Andover, CT 06232 | PK-6 | 0.7 mi |
Rham Middle School 25 Rham Road, Hebron, CT 06248 | 7-8 | 3.9 mi |
Rham High School 85 Wall Street, Hebron, CT 06248 | 9-12 | 3.9 mi |
Disclaimer:
School attendance boundaries provided by ATTOM Data Solutions and are for reference only. Contact the school directly to verify enrollment eligibility.
Price & Sales History for 9 Gilead Rd
Date
Details
Price
Change
Source
10/02/2026
Sold
$430,000
1.18%
MLS
6/10/2026
Listed
$425,000
—
MLS
Disclaimer: Historical sales information is derived from public records provided by the county offices. Information is not guaranteed and should be independently verified.
9 Gilead Road, Andover, CT 06232 (MLS# 24180558) is a Single Family property that was sold at $430,000 on October 02, 2026. Want to learn more about 9 Gilead Road? Do you have questions about finding other Single Family real estate for sale in Andover? You can browse all Andover real estate or contact a Coldwell Banker agent to request more information.