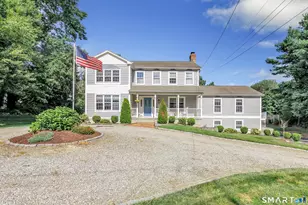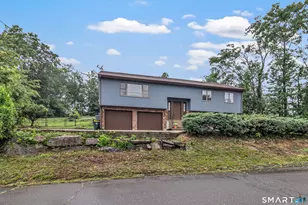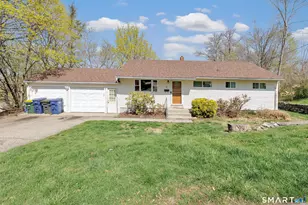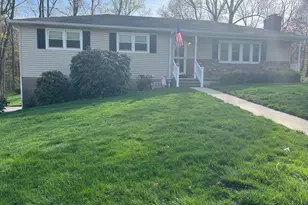
This is a carousel with tiles that activate property listing cards. Use the previous and next buttons to navigate.
1/1
$460,000
This is a carousel with tiles that activate property listing cards. Use the previous and next buttons to navigate.
1/1
Property Description
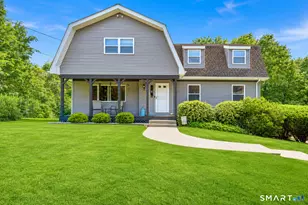
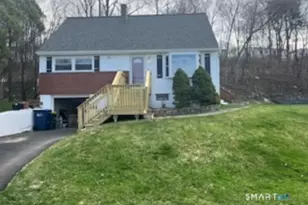
Welcome to Hilltop, Ansonia's most sought-after residential neighborhood, where peaceful suburban living meets exceptional convenience. Perched in a quiet, established community, this raised ranch offers the perfect balance of privacy, comfort, and easy access to everyday destinations. Commuters will appreciate the quick connection to Route 8 and the nearby Metro-North station, making travel to Stamford, New Haven, and even New York City remarkably convenient. Designed for comfortable living, this home features 3 bedrooms, a full bath, and a partially finished lower level complete with a fireplace and a half bath-ideal for a family room, home office, gym, or recreation space. Major updates provide peace of mind, including a brand-new roof (June 2026) and an energy-efficient Navien heating system that's only five years old. A two-car garage and oversized storage shed offer plenty of room for vehicles, tools, hobbies, and seasonal belongings. Outdoor enthusiasts will love being just minutes from the Ansonia Nature & Recreation Center, a 156-acre natural preserve with scenic hiking trails, a large playground, wildlife pavilion, and year-round community events. Whether you're looking for your first home or a place to settle into for years to come, this property delivers the lifestyle today's buyers are searching for, an outstanding neighborhood, commuter-friendly location, valuable updates, and easy access to nature, recreation, and everyday conveniences.
Full Property Details
Full Property Details for 10 Hodio Dr
General
- Sold For: $460,000
- Taxes: (July 2026-June 2027)
- Status: Closed
- Type: Single Family
- Source: SMARTMLS
- MLS ID: 24189120
- Added to Site: 98 day(s) ago
Interior
- Number of Rooms: 6
- Rooms/Areas: Foyer
- Interior Features: Auto Garage Door Opener, Cable - Available
- Fireplace: Yes
- Number of Fireplaces: 1
- Appliances: Electric Range, Microwave, Refrigerator, Dishwasher, Washer, Dryer
Rooms
Bathrooms
- Total Bathrooms: 2
- Full Bathrooms: 1
- Half Bathrooms: 1
- Full Bath: Tub w/Shower, Tile Floor, Main
- Partial Bath: Tile Floor, Lower
Bedrooms
- Total Bedrooms: 3
- Primary Bedroom: Primary Bedroom - Ceiling Fan, Wall/Wall Carpet, Main
- Bedroom 1: Bedroom - Wall/Wall Carpet, Main
- Bedroom 2: Bedroom - Ceiling Fan, Laminate Floor, Main
Other Rooms
- Living Room: Living Room - Wall/Wall Carpet, Main
- Family Room: Family Room - Fireplace, Lower
- Kitchen: Kitchen - Ceiling Fan, Laminate Floor, Main
- Dining Room: Dining Room - Sliders, Parquet Floor, Main
- Laundry: Lower Level
Exterior
- Exterior Features: Shed, Deck, Gutters
- Color: Tan
Parking
- Garage: Yes
- Garage Spaces: 2
- Total Spaces: 2
- Parking: Under House Garage, Paved, Off Street Parking, Driveway
Location
- County: New Haven
- Neighborhood: Hilltop
- Driving Directions: Pulaski Highway to Benz Street to Kimberly Lane to Hodio Drive.
School Information
- Elementary School: Prendergast
- Middle School: Ansonia
- High School: Ansonia
Community
- Community Name: Hilltop
Heating & Cooling
- Cooling Type: Ceiling Fans, Central Air, Whole House Fan
- Heating Type: Baseboard, Hot Water, Natural Gas
- Heating Fuel: Natural Gas
- Water Heater: Tankless Hotwater
Utilities
- Sewer: Public Sewer Connected
- Water: Public Water Connected
Structural Information
- Architectural Style: Raised Ranch
- Construction Status: No/Resale
- Exterior Const.: Vinyl Siding
- Basement Desc.: Partial, Storage, Garage Access, Interior Access, Partially Finished, Liveable Space, Partial With Walk-Out
- Roof: Asphalt Shingle
- Attic: Yes
- Square Feet: 1,788
- Above Ground: 1,236 Sq. Ft.
- Below Ground: 552 Sq. Ft.
- Year Built: 1979
Lot Features
- Lot Size (Acres): 0.41
- Driveway/Sidewalk: Paved
- Zoning: A
- Lot Description: Lightly Wooded, Level Lot, Sloping Lot
Green Features
- Energy Features: Programmable Thermostat
Financial Considerations
- Annual Sewer Fee: $317
- Assessment Amount: $210,280
- Sewer Assmt: NOTE: Annual sewer f
- Tax Year: July 2026-June 2027
Disclosures and Reports
- Property ID: 1050065
Get Pre-Approved Today
Schools
Schools serving 10 Hodio Dr
School District:Ansonia School District
| Name | Grades | Distance |
|---|---|---|
Mead School 75 Ford Street, Ansonia, CT 06401 | K-6 | 0.6 mi |
Prendergast School 59 Finney Street, Ansonia, CT 06401 | K-6 | 1 mi |
Disclaimer:
School attendance boundaries provided by ATTOM Data Solutions and are for reference only. Contact the school directly to verify enrollment eligibility.
Price & Sales History for 10 Hodio Dr
Date
Details
Price
Change
Source
9/22/2026
Sold
$460,000
2.22%
MLS
7/06/2026
Listed
$450,000
—
MLS
Disclaimer: Historical sales information is derived from public records provided by the county offices. Information is not guaranteed and should be independently verified.
10 Hodio Drive, Ansonia, CT 06401 (MLS# 24189120) is a Single Family property that was sold at $460,000 on September 22, 2026. This property was listed by Christine Shaw from our Milford Office.Want to learn more about 10 Hodio Drive? Do you have questions about finding other Single Family real estate for sale in Ansonia? You can browse all Ansonia real estate or contact a Coldwell Banker agent to request more information.