This is a carousel with tiles that activate property listing cards. Use the previous and next buttons to navigate.
1/1
$310,000
This is a carousel with tiles that activate property listing cards. Use the previous and next buttons to navigate.
1/1
Property Description
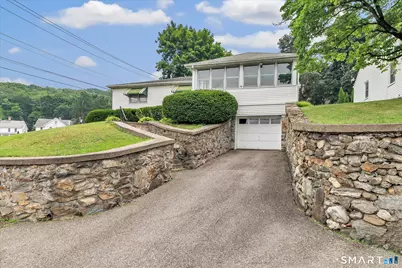
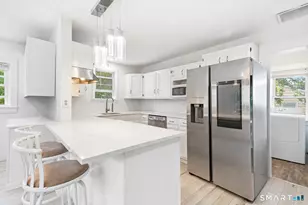
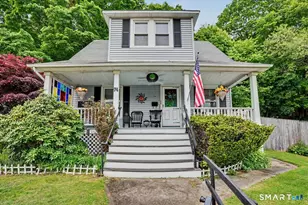
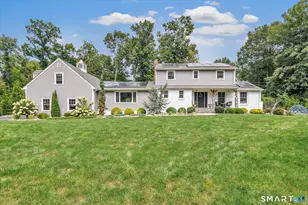
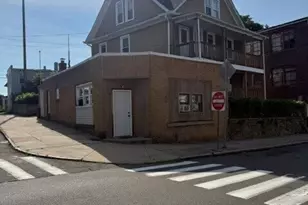
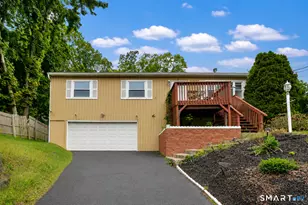
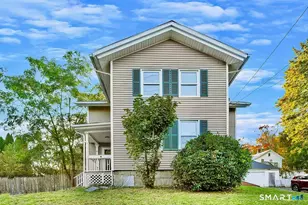
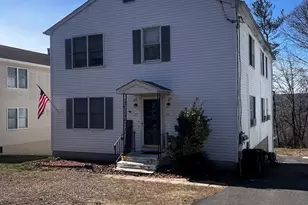
Welcome to this lovingly maintained, one-owner ranch that has been cherished by the same family since it was built from the ground up. Offering 3 bedrooms and 1 full bath, this home is exceptionally clean and has been meticulously cared for over the years, making it the perfect opportunity for buyers looking to add their own personal style and updates. Step inside to find a spacious living area, a large eat-in kitchen with plenty of room for gatherings, and hardwood floors hidden beneath all of the carpeting just waiting to be uncovered. The expansive three-season porch overlooks the backyard and offers endless possibilities-it could easily be transformed into a beautiful family room, sunroom, or year-round living space. Additional features include a one-car attached garage, newer HVAC system, central air conditioning, natural gas heat and hot water, and public water and sewer for added convenience. Situated on a level corner lot with a nice flat backyard, there's plenty of room for outdoor entertaining, gardening, or play. Conveniently located close to restaurants, shopping, parks, and major highways, this home combines a desirable location with solid construction, outstanding maintenance, and tremendous potential. If you're looking for a home with great bones, undeniable pride of ownership, and the opportunity to make it your own, this is one you won't want to miss! Subject to probate court approval
Full Property Details
Full Property Details for 124 N Cliff St
General
- Sold For: $310,000
- Taxes: (July 2026-June 2027)
- Status: Closed
- Type: Single Family
- Source: SMARTMLS
- MLS ID: 24191259
- Added to Site: 61 day(s) ago
Interior
- Number of Rooms: 6
- Appliances: Electric Range, Wall Oven, Range Hood, Refrigerator, Dishwasher, Washer, Gas Dryer
Rooms
Bathrooms
- Total Bathrooms: 1
- Full Bathrooms: 1
- Full Bath: Tub w/Shower, Tile Floor, Main
Bedrooms
- Total Bedrooms: 3
- Primary Bedroom: Primary Bedroom - Wall/Wall Carpet, Hardwood Floor, Main
- Bedroom 1: Bedroom - Ceiling Fan, Wall/Wall Carpet, Hardwood Floor, Main
- Bedroom 2: Bedroom - Wall/Wall Carpet, Hardwood Floor, Main
Other Rooms
- Living Room: Living Room - Built-Ins, Wall/Wall Carpet, Hardwood Floor, Main
- Eat In Kitchen: Eat-In Kitchen - Dining Area, Laminate Floor, Main
- Game room: Yes
- Game Room: Rec/Play Room - Laminate Floor, Main
- Rec Room: Laminate Floor, Main
- Laundry: Lower Level
- Other Room 1: Other - L-Shaped, Wall/Wall Carpet, Main
Exterior
- Exterior Features: Sidewalk, Awnings, Porch, Gutters, Lighting, Stone Wall
- Color: white
Parking
- Garage: Yes
- Attached garage: Yes
- Garage Spaces: 1
- Total Spaces: 2
- Parking: Attached Garage, Under House Garage, Off Street Parking, Driveway
Location
- County: New Haven
- Driving Directions: corner of n cliff and 4th
School Information
- Elementary School: Prendergast
- Middle School: Ansonia
- High School: Ansonia
Heating & Cooling
- Cooling Type: Central Air
- Heating Type: Hot Air, Natural Gas
- Heating Fuel: Natural Gas
- Water Heater: Natural Gas, 40 Gallon Tank
Utilities
- Sewer: Public Sewer Connected
- Water: Public Water Connected
Structural Information
- Architectural Style: Ranch
- Construction Status: No/Resale
- Exterior Const.: Aluminum
- Basement Desc.: Full, Heated, Storage, Cooled, Full With Hatchway
- Roof: Asphalt Shingle
- Square Feet: 1,256
- Above Ground: 1,256 Sq. Ft.
- Year Built: 1958
Lot Features
- Lot Size (Acres): 0.16
- Driveway/Sidewalk: Paved
- Zoning: B
- Lot Description: Level Lot, Sloping Lot
Green Features
- Energy Features: Extra Insulation
Financial Considerations
- Assessment Amount: $163,310
- Tax Year: July 2026-June 2027
Disclosures and Reports
- Property ID: 1046909
Listed by RE/MAX Right Choice, Kimberly Camella and RE/MAX Right Choice, Dianne Camella
Sold by William Raveis Real Estate, Andy Adames

Get Pre-Approved Today
Schools
Schools serving 124 N Cliff St
School District:Ansonia School District
| Name | Grades | Distance |
|---|---|---|
Prendergast School 59 Finney Street, Ansonia, CT 06401 | K-6 | 1.7 mi |
Mead School 75 Ford Street, Ansonia, CT 06401 | K-6 | 1.8 mi |
Disclaimer:
School attendance boundaries provided by ATTOM Data Solutions and are for reference only. Contact the school directly to verify enrollment eligibility.
Price & Sales History for 124 N Cliff St
Date
Details
Price
Change
Source
8/31/2026
Sold
$310,000
-2.82%
MLS
7/18/2026
Listed
$319,000
—
MLS
Disclaimer: Historical sales information is derived from public records provided by the county offices. Information is not guaranteed and should be independently verified.
124 North Cliff Street, Ansonia, CT 06401 (MLS# 24191259) is a Single Family property that was sold at $310,000 on August 31, 2026. Want to learn more about 124 North Cliff Street? Do you have questions about finding other Single Family real estate for sale in Ansonia? You can browse all Ansonia real estate or contact a Coldwell Banker agent to request more information.