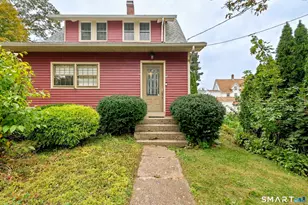
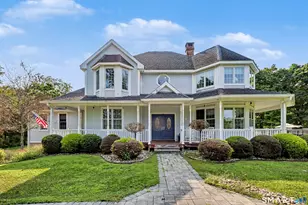
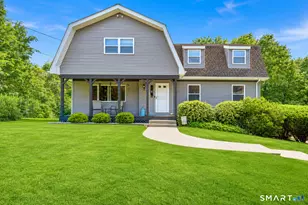
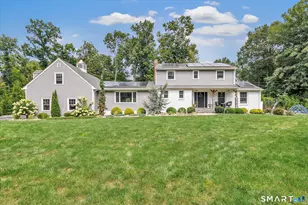
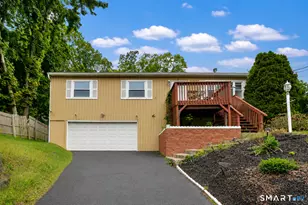
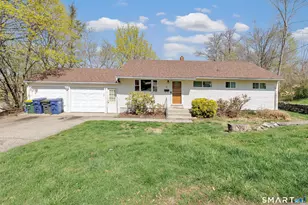
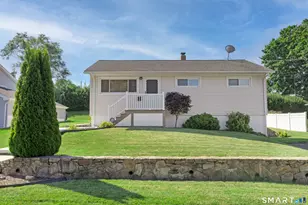
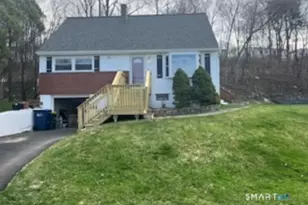
Full Property Details for 4 Beverly Dr
General
- Sold For: $375,000
- Taxes: (July 2025-June 2026)
- Status: Closed
- Type: Single Family
- Source: SMARTMLS
- MLS ID: 24152020
- Added to Site: 252 day(s) ago
Interior
- Number of Rooms: 6
- Interior Features: Auto Garage Door Opener
- Appliances: Electric Range, Microwave, Refrigerator, Dishwasher, Washer
Rooms
- Total Bathrooms: 2
- Full Bathrooms: 2
- Full Bath: Double-Sink, Stall Shower, Tile Floor, Main
- Total Bedrooms: 3
- Primary Bedroom: Primary Bedroom - Ceiling Fan, Full Bath, Laminate Floor, Tile Floor, 28 x 20, Main
- Bedroom 1: Bedroom - Ceiling Fan, Laminate Floor, 12 x 15, Main
- Bedroom 2: Bedroom - Ceiling Fan, Laminate Floor, 16 x 16, Main
- Living Room: Living Room - Ceiling Fan, Laminate Floor, 18 x 22, Main
- Family Room: Family Room - Ceiling Fan, Laminate Floor, 33 x 27, Main
- Eat In Kitchen: Eat-In Kitchen - Ceiling Fan, Granite Counters, Laundry Hookup, Laminate Floor, 18 x 15, Main
Exterior
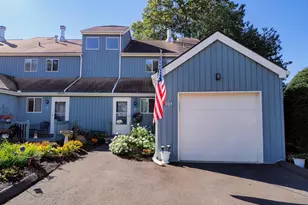
- Exterior Features: Shed, Awnings, Gutters, Lighting, Patio
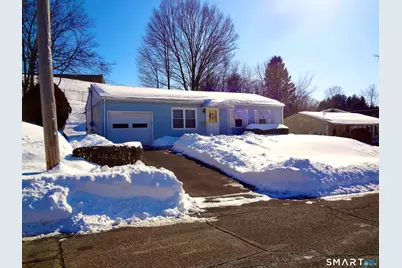
- Color: Blue
Parking
- Garage: Yes
- Attached garage: Yes
- Garage Spaces: 1
- Total Spaces: 4
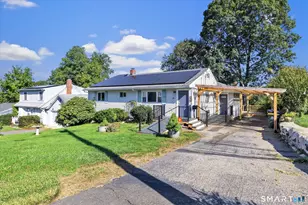
- Parking: Attached Garage, Paved, Driveway
Location
- County: New Haven
- Neighborhood: Hilltop
- Driving Directions: Prindle to Highland to Beverly...or....GPS.
School Information
- Elementary School: Per Board of Ed
- High School: Per Board of Ed
Community
Heating & Cooling
- Cooling Type: Ceiling Fans, Central Air
- Heating Type: Hot Water, Radiant, Natural Gas
- Heating Fuel: Natural Gas
- Water Heater: Natural Gas, Tankless Hotwater
Utilities
- Sewer: Public Sewer Connected
- Water: Public Water Connected
Structural Information
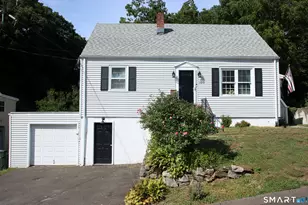
- Architectural Style: Ranch
- Construction Status: No/Resale
- Exterior Const.: Vinyl Siding
- Basement Desc.: None
- Roof: Asphalt Shingle
- Attic: Yes
- Square Feet: 1,551
- Above Ground: 1,551 Sq. Ft.
- Year Built: 1958
Lot Features
- Lot Size (Acres): 0.19
- Driveway/Sidewalk: Private, Paved, Asphalt
- Zoning: Res
- Lot Description: Level Lot, Sloping Lot
Green Features
- Energy Features: Storm Doors, Thermopane Windows
Financial Considerations
- Annual Sewer Fee: $360
- Assessment Amount: $192,649
- Sewer Assmt: $30.00/mo
- Tax Year: July 2025-June 2026
Disclosures and Reports
Listed by Century 21 AllPoints Realty, Mary Ellen Casey
Sold by BHGRE Gaetano Marra Homes, Lucy Billini-Artis