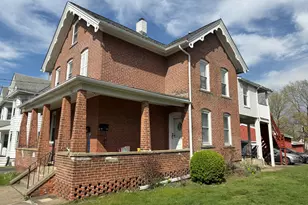
This is a carousel with tiles that activate property listing cards. Use the previous and next buttons to navigate.
1/1
$440,000
This is a carousel with tiles that activate property listing cards. Use the previous and next buttons to navigate.
1/1
Property Description
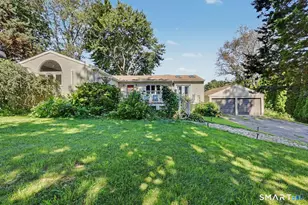
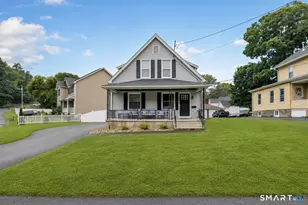
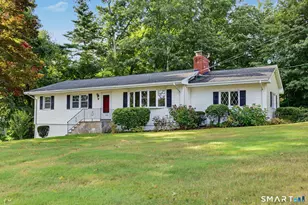
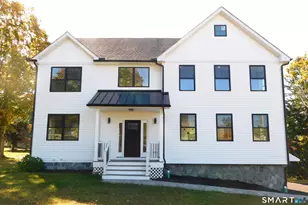
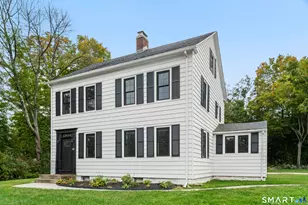
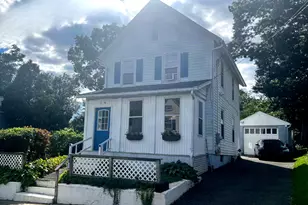
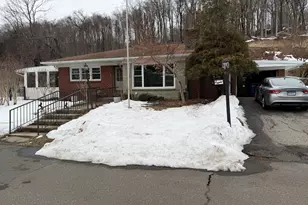
Welcome home to this charming Cape Cod located on a quiet cul-de-sac, offering the perfect blend of comfort, space, and outdoor entertaining! Featuring 4 bedrooms and 2 full bathrooms, this well-maintained home is filled with warmth, character, and room to grow. Step inside to find spacious living areas with beautiful hardwood floors, an inviting living room with fireplace, a bright eat-in kitchen, dining room, and generously sized bedrooms throughout. The second-floor bedrooms offer cozy Cape-style charm with plenty of flexibility.Full basement located downstairs with plenty of storage, including washer/dryer and a new water heater. Situated on an oversized backyard lot, this home is an entertainer's dream featuring a large above-ground pool with wraparound deck, patio seating areas, firepit space, storage shed, and an expansive yard perfect for gatherings, pets, gardening, or simply relaxing. Four car driveway ...This property offers endless possibilities inside and out. Conveniently located near shopping, dining, schools, and major commuter routes, this is the perfect place for a home.
Full Property Details
Full Property Details for 85 Dwight St
General
- Sold For: $440,000
- Taxes: (July 2025-June 2026)
- Status: Closed
- Type: Single Family
- Source: SMARTMLS
- MLS ID: 24174324
- Added to Site: 61 day(s) ago
Interior
- Number of Rooms: 7
- Fireplace: Yes
- Number of Fireplaces: 1
- Appliances: Electric Range, Microwave, Refrigerator, Dishwasher, Washer, Dryer
Rooms
Bathrooms
- Total Bathrooms: 2
- Full Bathrooms: 2
- Full Bath: Main
Bedrooms
- Total Bedrooms: 4
- Primary Bedroom: Primary Bedroom, Upper
- Bedroom 1: Bedroom, Main
- Bedroom 2: Bedroom, Main
- Bedroom 3: Bedroom, Upper
Other Rooms
- Living Room: Living Room, Main
- Dining Room: Dining Room, Main
Additional Information
- Pool: Yes
- Pool Description: Vinyl, Above Ground Pool
Location
- County: New Haven
- Driving Directions: GPS
School Information
- Elementary School: Per Board of Ed
- High School: Per Board of Ed
Heating & Cooling
- Cooling Type: Window Unit
- Heating Type: Hot Air, Natural Gas
- Heating Fuel: Natural Gas
- Water Heater: Electric, 40 Gallon Tank
Utilities
- Sewer: Public Sewer Connected
- Water: Public Water Connected
Structural Information
- Architectural Style: Cape Cod
- Construction Status: No/Resale
- Exterior Const.: Brick
- Basement Desc.: Full
- Roof: Asphalt Shingle
- Square Feet: 1,759
- Above Ground: 1,759 Sq. Ft.
- Year Built: 1955
Lot Features
- Lot Size (Acres): 0.5
- Zoning: B
- Lot Description: Level Lot
Financial Considerations
- Assessment Amount: $186,200
- Tax Year: July 2025-June 2026
Disclosures and Reports
- Property ID: 1045406
Listed by Berkshire Hathaway NE Prop., Towanna Randall Team, Towanna Randall
Sold by BHGRE Gaetano Marra Homes, Kristen Heinrich

Get Pre-Approved Today
Schools
Schools serving 85 Dwight St
School District:Ansonia School District
| Name | Grades | Distance |
|---|---|---|
Prendergast School 59 Finney Street, Ansonia, CT 06401 | K-6 | 2.1 mi |
Mead School 75 Ford Street, Ansonia, CT 06401 | K-6 | 2.3 mi |
Disclaimer:
School attendance boundaries provided by ATTOM Data Solutions and are for reference only. Contact the school directly to verify enrollment eligibility.
Price & Sales History for 85 Dwight St
Date
Details
Price
Change
Source
6/30/2026
Sold
$440,000
4.76%
MLS
5/14/2026
Listed
$420,000
—
MLS
Disclaimer: Historical sales information is derived from public records provided by the county offices. Information is not guaranteed and should be independently verified.
85 Dwight Street, Ansonia, CT 06401 (MLS# 24174324) is a Single Family property that was sold at $440,000 on June 30, 2026. Want to learn more about 85 Dwight Street? Do you have questions about finding other Single Family real estate for sale in Ansonia? You can browse all Ansonia real estate or contact a Coldwell Banker agent to request more information.