This is a carousel with tiles that activate property listing cards. Use the previous and next buttons to navigate.
1/1
$383,000
This is a carousel with tiles that activate property listing cards. Use the previous and next buttons to navigate.
1/1
Property Description
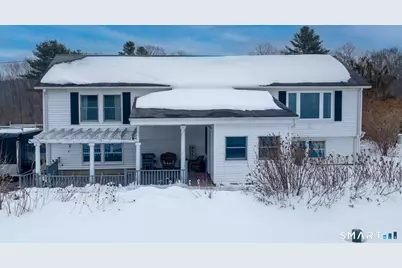
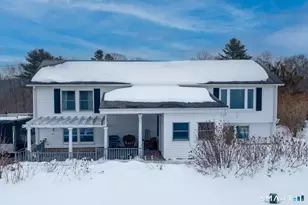
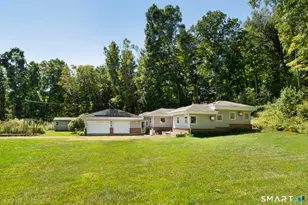
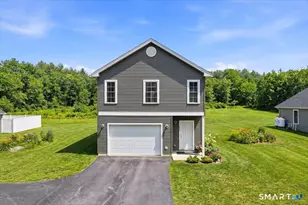
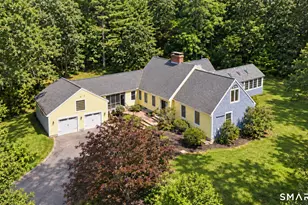
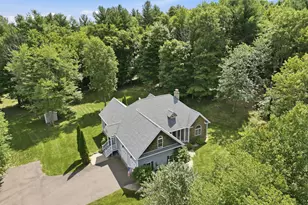
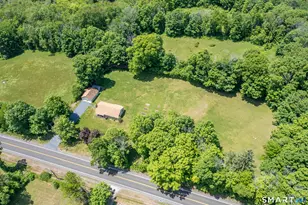
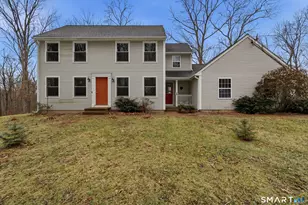
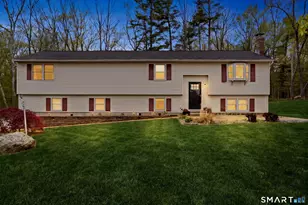
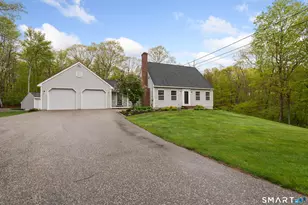
From the moment you arrive, you'll appreciate the space and flexibility this property offers - inside and out. A bright 3-season sunroom welcomes you in and creates a functional entry. Energy efficiency stands out with owned ground-mounted solar panels plus additional leased roof panels, helping keep electric costs impressively low. The kitchen offers abundant cabinetry and generous counter space, flowing nicely into the dining area and out to the deck - great for everyday living and entertaining. The primary bedroom features a spacious walk-in closet with built-ins (formerly the third bedroom). The second bedroom includes a large, organized closet and its own half bath. The lower level is currently being used as bedrooms, offering flexible space for a den, office, guest area, or additional living space. You'll also find the laundry area and another half bath downstairs. With two half baths already in place, there's strong potential to convert to full baths, adding even more value to this versatile floor plan. An oversized attached garage plus a 14x28 Kloter Farms shed/garage provide excellent storage and workspace. Set on 3.7 open acres with fenced garden areas, greenhouse, retaining walls, pond, lavender plot, blueberries, grapes, apple trees, and a roadside farmstand setup, the property offers endless possibilities. Roughly 20 minutes to UConn and just 5 minutes to I-84 for an easy commute to Hartford or Sturbridge, MA.
Full Property Details
Full Property Details for 144 Hnath Rd
General
- Sold For: $383,000
- Taxes: (July 2025-June 2026)
- Status: Closed
- Type: Single Family
- Source: SMARTMLS
- MLS ID: 24155947
- Added to Site: 92 day(s) ago
Interior
- Number of Rooms: 4
- Rooms/Areas: Breezeway
- Appliances: Oven/Range, Refrigerator, Dishwasher
Rooms
Bathrooms
- Total Bathrooms: 3
- Full Bathrooms: 1
- Half Bathrooms: 2
Bedrooms
- Total Bedrooms: 2
- Primary Suite: Ceiling Fan, Half Bath, 13 x 11, Main
- Bedroom 1: Bedroom - Ceiling Fan, Walk-In Closet, 15 x 11, Main
Other Rooms
- Living Room: Living Room - Ceiling Fan, 19 x 11, Main
- Kitchen: Kitchen - Built-Ins, Country, Eating Space, 20 x 11, Main
- Laundry: Lower Level
Exterior
- Exterior Features: Shed, Fruit Trees, Porch, Deck, Gutters, Garden Area, French Doors, Patio
- Color: White
Parking
- Garage: Yes
- Garage Spaces: 1
- Parking: Under House Garage
Location
- County: Windham
- Neighborhood: West Ashford
- Driving Directions: Rt. 89 to Hnath Rd. House on right. Farmstand at end of driveway.
School Information
- Elementary School: Ashford
- High School: Smith
Community
- Community Name: West Ashford
Heating & Cooling
- Cooling Type: None
- Heating Type: Hot Water, Oil
- Heating Fuel: Oil
- Water Heater: Electric, Upright Tank
Utilities
- Sewer: Septic
- Water: Private Well
Structural Information
- Architectural Style: Raised Ranch, Ranch
- Construction Status: No/Resale
- Exterior Const.: Vinyl Siding
- Basement Desc.: Full, Partially Finished, Full With Walk-Out
- Roof: Asphalt Shingle
- Attic: Yes
- Square Feet: 1,869
- Above Ground: 1,194 Sq. Ft.
- Below Ground: 675 Sq. Ft.
- Year Built: 1987
Lot Features
- Lot Size (Acres): 3.71
- Zoning: RA
- Lot Description: Lightly Wooded, Dry
Green Features
- Energy Features: Active Solar, Thermopane Windows
Financial Considerations
- Assessment Amount: $168,140
- Tax Year: July 2025-June 2026
Disclosures and Reports
- Property ID: 2138380
Listed by Home Selling Team, King Team at Home Selling Team, Noah King
Sold by RE/MAX One, Nate Orkney

Get Pre-Approved Today
Schools
Schools serving 144 Hnath Rd
School Districts:Ashford School District, Regional High School District 19
| Name | Grades | Distance |
|---|---|---|
Ashford School 440 Westford Road, Ashford, CT 06278 | PK-8 | 2.6 mi |
E. O. Smith High School 1235 Storrs Rd., Mansfield, CT 06268 | 9-12 | 9.2 mi |
Disclaimer:
School attendance boundaries provided by ATTOM Data Solutions and are for reference only. Contact the school directly to verify enrollment eligibility.
Price & Sales History for 144 Hnath Rd
Date
Details
Price
Change
Source
4/29/2026
Sold
$383,000
1.06%
MLS
2/26/2026
Listed
$379,000
—
MLS
Disclaimer: Historical sales information is derived from public records provided by the county offices. Information is not guaranteed and should be independently verified.
144 Hnath Road, Ashford, CT 06278 (MLS# 24155947) is a Single Family property that was sold at $383,000 on April 29, 2026. Want to learn more about 144 Hnath Road? Do you have questions about finding other Single Family real estate for sale in Ashford? You can browse all Ashford real estate or contact a Coldwell Banker agent to request more information.