This is a carousel with tiles that activate property listing cards. Use the previous and next buttons to navigate.
1/1
$720,000
This is a carousel with tiles that activate property listing cards. Use the previous and next buttons to navigate.
1/1
Property Description
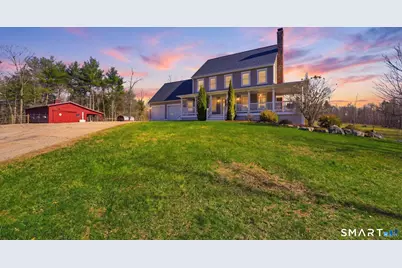
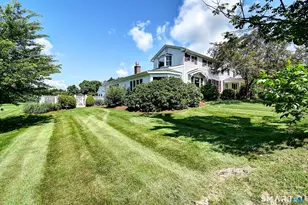
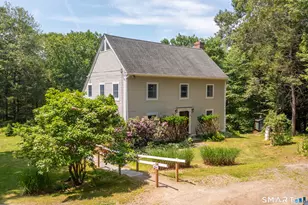
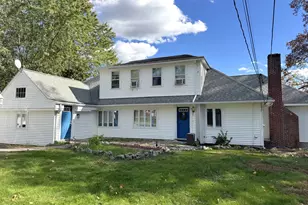
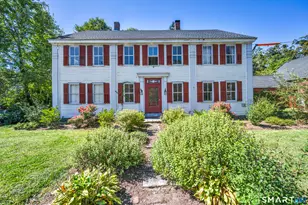
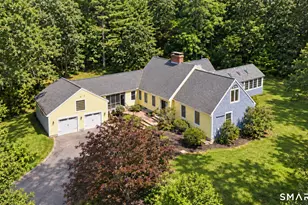
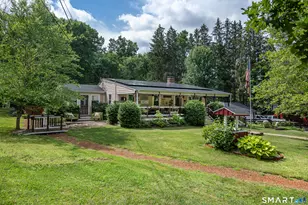
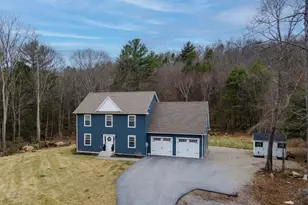
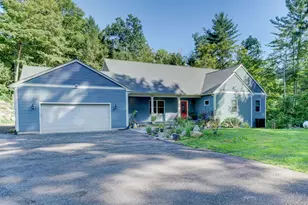
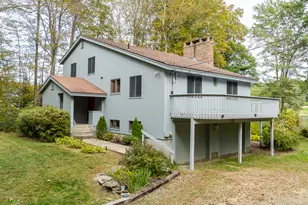
Welcome to country living with all the amenities at Silver Sail Farm! This meticulously maintained Farm is ready to welcome you and your animals Home! Relax, unwind and Sip your coffee on the beautiful front porch as you watch your animals happily graze in the 9 acre pasture. Newer metal roof, whole house generator, a Nelson automatic waterer and beautiful electric cord fencing add to the low maintenance and peace of mind you deserve in a horse farm. Inside the home you'll be welcomed with a beautiful, light and bright open floor plan with lovely views from every window. Upstairs you will find all the bedrooms, the full baths and the laundry. If you don't need 4 bedrooms, how about an office or a huge bonus room? The walk out basement with 1/2 bath offers a wonderful opportunity for future living space or possible in-law area. This property truly has what everyone is looking for, a gorgeous home and a beautiful, functional barn with fabulous turnout! Secluded and private yet under 15 minutes to I-84 and 20 minutes to the UConn campus you can have your own private retreat yet easily get to anywhere you need to be.
Full Property Details
Full Property Details for 214 James Rd
General
- Sold For: $720,000
- Taxes: (July 2025-June 2026)
- Status: Closed
- Type: Single Family
- Source: SMARTMLS
- MLS ID: 24164857
- Added to Site: 139 day(s) ago
Interior
- Number of Rooms: 7
- Interior Features: Open Floor Plan
- Fireplace: Yes
- Number of Fireplaces: 1
- Appliances: Oven/Range, Microwave, Refrigerator, Dishwasher, Washer, Electric Dryer
Rooms
Bathrooms
- Total Bathrooms: 4
- Full Bathrooms: 2
- Half Bathrooms: 2
Bedrooms
- Total Bedrooms: 4
- Primary Bedroom: Primary Bedroom - Full Bath, Stall Shower, Walk-In Closet, Upper
- Bedroom 1: Bedroom - Hardwood Floor, Upper
- Bedroom 2: Bedroom - Hardwood Floor, Upper
- Bedroom 3: Bedroom - Wall/Wall Carpet, Upper
Other Rooms
- Living Room: Living Room - Fireplace, Pellet Stove, Hardwood Floor, Main
- Dining Room: Dining Room - Hardwood Floor, Main
- Laundry: Upper Level
Exterior
- Exterior Features: Porch-Wrap Around, Shed, Porch, Barn, Deck, Gutters, Stable, Stone Wall, Paddock
Parking
- Garage: Yes
- Attached garage: Yes
- Garage Spaces: 3
- Total Spaces: 10
- Parking: Attached Garage, Detached Garage, Paved, Driveway, Unpaved
Location
- County: Windham
- Driving Directions: use gps, stay left once you turn onto shared driveway
School Information
- Elementary School: Per Board of Ed
- High School: Per Board of Ed
Heating & Cooling
- Cooling Type: Central Air
- Heating Type: Hot Water, Oil
- Heating Fuel: Oil
- Water Heater: Oil, Tankless Hotwater
Utilities
- Sewer: Septic
- Water: Private Well
Structural Information
- Architectural Style: Colonial
- Description/Design: Horse Property
- Construction Status: No/Resale
- Exterior Const.: Vinyl Siding
- Basement Desc.: Full, Unfinished, Interior Access, Walk-out, Concrete Floor, Full With Walk-Out
- Roof: Metal
- Attic: Yes
- Square Feet: 2,516
- Above Ground: 2,516 Sq. Ft.
- Year Built: 2007
Lot Features
- Lot Size (Acres): 11
- Driveway/Sidewalk: Shared, Paved, Unpaved
- Zoning: RA
- Lot Description: Fence - Wood, Fence - Partial, Fence - Chain Link, Secluded, Farm Land, Borders Open Space, Cleared, Rolling
Horse Property
- Horse Property: Yes
Green Features
- Energy Features: Fireplace Insert
Financial Considerations
- Assessment Amount: $266,280
- Tax Year: July 2025-June 2026
Disclosures and Reports
- Exclusions: refrigerator in basement
- Property ID: 2548389
Listed by William Raveis Real Estate, Michelle Bryans
Sold by Realty One Group Cutting Edge, Tonya Hurteau

Get Pre-Approved Today
Schools
Schools serving 214 James Rd
School Districts:Ashford School District, Regional High School District 19
| Name | Grades | Distance |
|---|---|---|
Ashford School 440 Westford Road, Ashford, CT 06278 | PK-8 | 1 mi |
E. O. Smith High School 1235 Storrs Rd., Mansfield, CT 06268 | 9-12 | 7.6 mi |
Disclaimer:
School attendance boundaries provided by ATTOM Data Solutions and are for reference only. Contact the school directly to verify enrollment eligibility.
Price & Sales History for 214 James Rd
Date
Details
Price
Change
Source
7/13/2026
Sold
$720,000
-2.7%
MLS
5/13/2026
Price Reduced
$740,000
-4.52%
MLS
4/09/2026
Listed
$775,000
—
MLS
Disclaimer: Historical sales information is derived from public records provided by the county offices. Information is not guaranteed and should be independently verified.
214 James Road, Ashford, CT 06278 (MLS# 24164857) is a Single Family property that was sold at $720,000 on July 13, 2026. Want to learn more about 214 James Road? Do you have questions about finding other Single Family real estate for sale in Ashford? You can browse all Ashford real estate or contact a Coldwell Banker agent to request more information.