Full Property Details for 93 & 90-94 Upton Rd
General
- Sold For: $1,695,000
- Taxes: (July 2025-June 2026)
- Status: Closed
- Type: Single Family
- Source: SMARTMLS
- MLS ID: 24167939
- Added to Site: 138 day(s) ago
Interior
- Number of Rooms: 16
- Rooms/Areas: Foyer, Workshop
- Interior Features: Cable - Available
- Fireplace: Yes
- Number of Fireplaces: 7
- Appliances: Electric Cooktop, Wall Oven, Refrigerator, Dishwasher
Rooms
- Total Bathrooms: 5
- Full Bathrooms: 5
- Full Bath: Tile Floor, Main
- Total Bedrooms: 7
- Primary Bedroom: Primary Bedroom - Balcony/Deck, Sliders, Hardwood Floor, Main
- Bedroom 1: Bedroom - Hardwood Floor, Main
- Bedroom 2: Bedroom - Hardwood Floor, Main
- Bedroom 3: Bedroom - 9 ft+ Ceilings, Vaulted Ceiling, Beams, Hardwood Floor, Other
- Bedroom 4: Bedroom - 9 ft+ Ceilings, Vaulted Ceiling, Beams, Wide Board Floor, Other
- Bedroom 5: Bedroom - Fireplace, Jack & Jill Bath, Wide Board Floor, Upper
- Bedroom 6: Bedroom - Fireplace, Jack & Jill Bath, Walk-In Closet, Wide Board Floor, Upper
- Living Room: Living Room - Fireplace, Wide Board Floor, Main
- Family Room: Family Room - Balcony/Deck, Built-Ins, Fireplace, Sliders, Wide Board Floor, Main
- Kitchen: Kitchen - Galley, Other
- Eat In Kitchen: Eat-In Kitchen - Remodeled, Built-Ins, Corian Counters, Dining Area, Pantry, Vin, Main
- Formal Dining Room: Formal Dining Room - Balcony/Deck, Fireplace, Sliders, Wide Board Floor, Main
- Office: Office - Book Shelves, Built-Ins, Full Bath, Main
- Laundry: Lower Level
- In-Law/Au Pair Suite: Yes
Additional Information
- Pool: Yes
- Pool Description: Safety Fence, In Ground Pool
Exterior
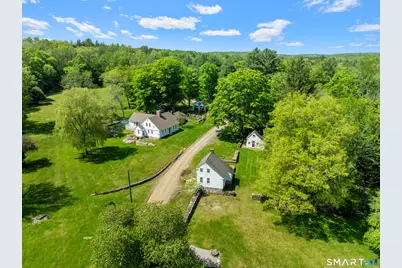
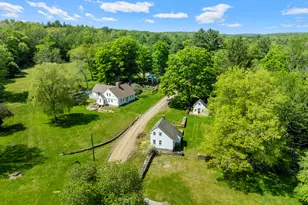
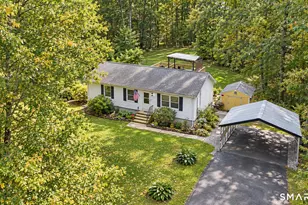
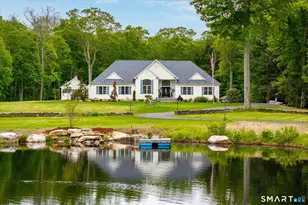
- Exterior Features: Wrap Around Deck, Gutters, Garden Area, Guest House, Stone Wall, Patio
- Color: White
Parking
- Garage: Yes
- Garage Spaces: 2
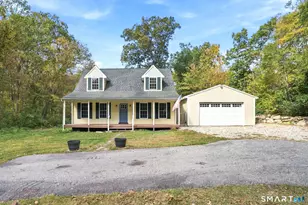
- Parking: Detached Garage
Location
- County: Windham
- Driving Directions: GPS Friendly. Route 44 to Upton Road - Some directions may reference Elliot Road.
School Information
- Elementary School: Ashford
- Middle School: Per Board of Ed
- Intermediate School: Per Board of Ed
- High School: Smith
Heating & Cooling
- Cooling Type: Window Unit
- Heating Type: Baseboard, Hot Water, Electric, Oil
- Heating Fuel: Electric, Oil
- Water Heater: Electric, Domestic, 50 Gallon Tank
Utilities
- Sewer: Septic
- Water: Private Well
Structural Information
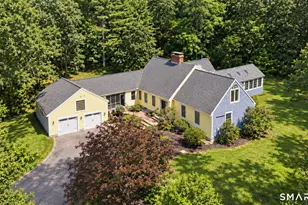
- Architectural Style: Cape Cod, Saltbox
- Construction Status: No/Resale
- Exterior Const.: Clapboard
- Basement Desc.: Full, Unfinished, Storage, Interior Access, Dirt Floor, Concrete Floor, Full With Walk-Out
- Roof: Asphalt Shingle
- Attic: Yes
- Square Feet: 4,283
- Above Ground: 4,283 Sq. Ft.
- Year Built: 1733
Lot Features
- Lot Size (Acres): 291.6
- Zoning: RA
- Lot Description: Some Wetlands, Treed, Cleared, Professionally Landscaped, Rolling, Water View
Water Features
- Water Front: Yes
- Water View: Yes
- Water Front Desc.: Brook, Walk to Water, View, Access
Green Features
- Energy Features: Generator Ready, Storm Windows
Financial Considerations
- Assessment Amount: $432,460
- Tax Year: July 2025-June 2026
Disclosures and Reports
Listed by William Raveis Real Estate, Kiara Rusconi
Sold by Ferrigno-Storrs, REALTORS LLC, Steven Ferrigno