This is a carousel with tiles that activate property listing cards. Use the previous and next buttons to navigate.
1/1
$758,000
This is a carousel with tiles that activate property listing cards. Use the previous and next buttons to navigate.
1/1
Property Description
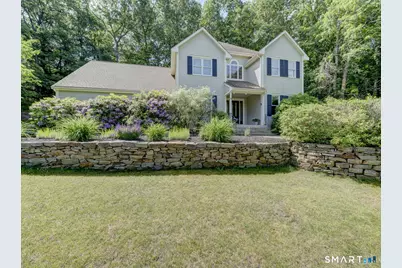
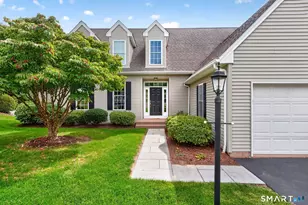
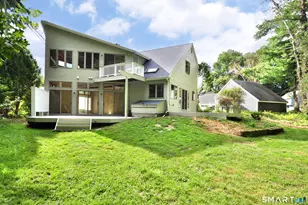
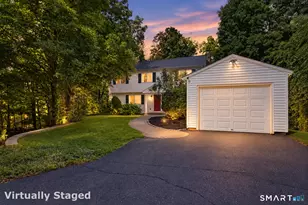
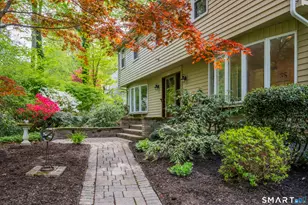
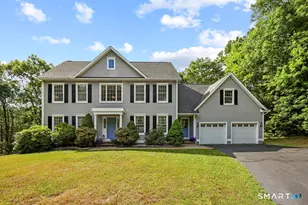
Located On A Cul Da Sac in One Of The Few Neighborhoods With Public Water, Sewer and Natural Gas. Enjoy The Privacy Of The Acre+ Lot W/ Plenty Of Room For Entertaining and Outdoor Fun. Access Your Home Through Your Inviting Paver Walkway and Covered Front Porch Or Oversized 2 Car Garage With Additional Garage Storage Space. Interior Painted in A Nuetral Palate. Enter The Foyer To Find Hardwood Floors. Living Room Off Foyer With Ample Space That Can Be Used As A Playroom Or Office. Gather in Your Dining Room, Which Is Accessible From The Foyer Or Kitchen. Kitchen Has Granite Counters, Stainless Steel Appliances, Breakfast Nook/Bar and Pantry. A Separate Space Across From Kitchen Is Being Used As An Additional Dining Space. A Door To A Private Deck Is Just Steps Away. Kitchen Also Flows Into A Spacious Family Room W/ Gas Log Fireplace For Those Chilly Nights. Half Bath With Laundry Near Garage Access Completes The Main Level. Upstairs Find 4 Spacious Bedrooms With Carpet, Three Bedrooms Have A Walk-In Closet. Primary Bedroom Has Walk-In Closet and Ensuite W/ Soaking Tub, Shower and Vanity. Fourth Bedroom Currently Used As A Home Theater. Hall Bath Off Hall Has A Tub/Shower. Plenty Of Storage. Large Windows Throughout Make The Home Light & Bright. Spacious Lower Level Has Additional 1245 Sf Of Unfinished Space For Future Expansion. Newer Tankless Gas Furance. Wired For Generator & Electric Vehicle. New Washer & Dryer. Conveniently Located To Schools,Shopping and Area Amenities
Full Property Details
Full Property Details for 11 Lexington Rd
General
- Sold For: $758,000
- Taxes: (July 2025-June 2026)
- Status: Closed
- Type: Single Family
- Source: SMARTMLS
- MLS ID: 24183438
- Added to Site: 55 day(s) ago
Interior
- Number of Rooms: 8
- Rooms/Areas: Foyer
- Interior Features: Auto Garage Door Opener, Cable - Available, Open Floor Plan, Security System
- Fireplace: Yes
- Number of Fireplaces: 1
- Appliances: Electric Cooktop, Microwave, Refrigerator, Dishwasher, Disposal, Washer, Dryer
Rooms
Bathrooms
- Total Bathrooms: 3
- Full Bathrooms: 2
- Half Bathrooms: 1
Bedrooms
- Total Bedrooms: 4
- Primary Bedroom: Primary Bedroom - Full Bath, Walk-In Closet, Wall/Wall Carpet, 16 x 14, Upper
- Bedroom 1: Bedroom - Walk-In Closet, Wall/Wall Carpet, 11 x 15, Upper
- Bedroom 2: Bedroom - Wall/Wall Carpet, 12 x 17, Upper
- Bedroom 3: Bedroom - Walk-In Closet, Wall/Wall Carpet, 20 x 14, Upper
Other Rooms
- Living Room: Living Room - Hardwood Floor, 11 x 17, Main
- Family Room: Family Room - Fireplace, Hardwood Floor, 17 x 13, Main
- Kitchen: Kitchen - Breakfast Nook, Granite Counters, Hardwood Floor, 13 x 17, Main
- Dining Room: Dining Room - Hardwood Floor, 11 x 15, Main
- Laundry: Main Level
Exterior
- Exterior Features: Underground Utilities, Deck, Stone Wall, Underground Sprinkler
Parking
- Garage: Yes
- Attached garage: Yes
- Garage Spaces: 3
- Parking: Attached Garage
Location
- County: Hartford
- Neighborhood: West Avon
- Driving Directions: Lovely St or West Avon Rd Hollister Dr Lenox Rd Lexington Rd
School Information
- Elementary School: Per Board of Ed
- Middle School: Avon
- High School: Avon
Community
- Community Name: West Avon
Heating & Cooling
- Cooling Type: Central Air
- Heating Type: Hot Water, Natural Gas
- Heating Fuel: Natural Gas
- Water Heater: Natural Gas, Tankless Hotwater
Utilities
- Sewer: Public Sewer Connected
- Water: Public Water Connected
Structural Information
- Architectural Style: Colonial
- Construction Status: No/Resale
- Exterior Const.: Wood
- Basement Desc.: Full, Unfinished, Walk-out
- Roof: Asphalt Shingle
- Attic: Yes
- Square Feet: 2,908
- Above Ground: 2,908 Sq. Ft.
- Year Built: 1994
Lot Features
- Lot Size (Acres): 1.02
- Zoning: R40
- Lot Description: Treed, On Cul-De-Sac
Green Features
- Energy Features: Generator, Programmable Thermostat, Thermopane Windows
Financial Considerations
- Assessment Amount: $377,070
- Tax Year: July 2025-June 2026
Disclosures and Reports
- Property ID: 441326
Listed by Vision Real Estate, Wendy Chmielewski-Giordani
Sold by William Pitt Sotheby's Int'l, Noora Brown

Get Pre-Approved Today
Schools
Schools serving 11 Lexington Rd
School District:Avon School District
| Name | Grades | Distance |
|---|---|---|
Pine Grove School 151 Scoville Road, Avon, CT 06001 | K-4 | 1.3 mi |
Avon Middle School, Avon, CT 375 West Avon Road, Avon, CT 06001 | 7-8 | 1.1 mi |
Avon High School, Avon, CT 510 West Avon Road, Avon, CT 06001 | 9-12 | 0.9 mi |
Disclaimer:
School attendance boundaries provided by ATTOM Data Solutions and are for reference only. Contact the school directly to verify enrollment eligibility.
Price & Sales History for 11 Lexington Rd
Date
Details
Price
Change
Source
7/16/2026
Sold
$758,000
1.08%
MLS
6/19/2026
Listed
$749,900
—
MLS
Disclaimer: Historical sales information is derived from public records provided by the county offices. Information is not guaranteed and should be independently verified.
11 Lexington Road, Avon, CT 06001 (MLS# 24183438) is a Single Family property that was sold at $758,000 on July 16, 2026. Want to learn more about 11 Lexington Road? Do you have questions about finding other Single Family real estate for sale in Avon? You can browse all Avon real estate or contact a Coldwell Banker agent to request more information.