
This is a carousel with tiles that activate property listing cards. Use the previous and next buttons to navigate.
1/1
$635,000
This is a carousel with tiles that activate property listing cards. Use the previous and next buttons to navigate.
1/1
Property Description
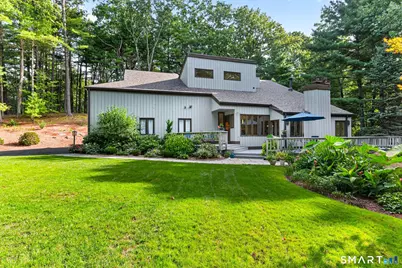
Set in a truly private woodland paradise, this upscale contemporary Cape offers a rare blend of sophisticated design, natural beauty, and serene indoor-outdoor living. Professionally landscaped grounds unfold around perennial gardens, stone walls, and a stunning waterfall & pond, creating a tranquil setting enjoyed from the expansive wraparound deck, inviting patio, and post-and-beam screened porch. Thoughtful passive-solar enhancements & abundant natural light further connect the home to its beautiful surroundings. Inside, soaring ceilings and a soft, sophisticated color palette create an airy, soothing atmosphere throughout. The dramatic great room features a gas fireplace and flows seamlessly into a spacious dining area, while the updated kitchen opens to a warm, inviting family space designed for everyday living and entertaining. Upstairs, the sun-filled primary bedroom offers a peaceful retreat with an updated full bath, while two additional bedrooms share a second full bath. The walk-out lower level expands the living possibilities with a wonderful entertaining area anchored by another gas fireplace, a billiard room, and a full bath-ideal for guests, recreation, a home office, or flexible additional bedroom space. Meticulously maintained and thoughtfully updated, the home features a 2025 roof & gutters, newer water heater, carpeting, and appliances. Enjoy the privacy and beauty of this exceptional property while being conveniently close to the Rails to Trails bike path!
Full Property Details
Full Property Details for 12 Hawley Hill Rd
General
- Sold For: $635,000
- Taxes: (July 2026-June 2027)
- Status: Closed
- Type: Single Family
- Source: SMARTMLS
- MLS ID: 24208944
- Added to Site: 59 day(s) ago
Interior
- Number of Rooms: 8
- Rooms/Areas: Bonus Room, Foyer
- Interior Features: Auto Garage Door Opener, Central Vacuum, Open Floor Plan, Security System
- Fireplace: Yes
- Number of Fireplaces: 2
- Appliances: Oven/Range, Microwave, Subzero, Dishwasher, Disposal, Washer, Dryer, Wine Chiller
Rooms
Bathrooms
- Total Bathrooms: 4
- Full Bathrooms: 3
- Half Bathrooms: 1
Bedrooms
- Total Bedrooms: 3
- Primary Bedroom: Primary Bedroom - Full Bath, 12.9 x 16.9, Upper
- Bedroom 1: Bedroom, 11.8 x 13.5, Upper
- Bedroom 2: Bedroom - Walk-In Closet, 12.4 x 16.1, Upper
Other Rooms
- Living Room: Living Room - Vaulted Ceiling, Gas Log Fireplace, 19.1 x 19.1, Main
- Family Room: Family Room, 15 x 13, Main
- Kitchen: Kitchen - Built-Ins, Corian Counters, Island, 14.5 x 13, Main
- Dining Room: Dining Room, 15.3 x 17.2, Main
- Game room: Yes
- Game Room: Rec/Play Room - Full Bath, 14.5 x 22.6, Lower
- Rec Room: Full Bath, 14.5 x 22.6, Lower
- Theater/Media: Media Room - Built-Ins, Dry Bar, Gas Log Fireplace, 20.7 x 19.1, Lower
- Laundry: Upper Level
Exterior
- Exterior Features: Porch-Screened, Porch, Wrap Around Deck, Gutters, Garden Area, Stone Wall, Patio
Parking
- Garage: Yes
- Attached garage: Yes
- Garage Spaces: 2
- Parking: Attached Garage
Location
- County: Hartford
- Driving Directions: Old Farms Rd to Country Club to Hawley Hill
School Information
- Elementary School: Pine Grove
- High School: Avon
Heating & Cooling
- Cooling Type: Central Air
- Heating Type: Hot Water, Oil
- Heating Fuel: Oil
- Water Heater: Oil, Tank Size Unknown
Utilities
- Sewer: Septic
- Water: Private Well
Structural Information
- Architectural Style: Cape Cod, Contemporary
- Construction Status: No/Resale
- Exterior Const.: Vertical Siding
- Basement Desc.: Full, Partially Finished, Full With Walk-Out
- Roof: Asphalt Shingle
- Square Feet: 2,876
- Above Ground: 2,276 Sq. Ft.
- Below Ground: 600 Sq. Ft.
- Year Built: 1973
Lot Features
- Lot Size (Acres): 0.87
- Zoning: R40
- Lot Description: Lightly Wooded, Professionally Landscaped
Green Features
- Energy Features: Passive Solar
Financial Considerations
- Assessment Amount: $332,820
- Tax Year: July 2026-June 2027
Disclosures and Reports
- Property ID: 2247136
Get Pre-Approved Today
Schools
Schools serving 12 Hawley Hill Rd
School District:Avon School District
| Name | Grades | Distance |
|---|---|---|
Pine Grove School 151 Scoville Road, Avon, CT 06001 | K-4 | 1.5 mi |
Avon Middle School, Avon, CT 375 West Avon Road, Avon, CT 06001 | 7-8 | 1.4 mi |
Avon High School, Avon, CT 510 West Avon Road, Avon, CT 06001 | 9-12 | 1.3 mi |
Disclaimer:
School attendance boundaries provided by ATTOM Data Solutions and are for reference only. Contact the school directly to verify enrollment eligibility.
Price & Sales History for 12 Hawley Hill Rd
Date
Details
Price
Change
Source
11/12/2026
Sold
$635,000
1.62%
MLS
9/24/2026
Listed
$624,900
—
MLS
Disclaimer: Historical sales information is derived from public records provided by the county offices. Information is not guaranteed and should be independently verified.
12 Hawley Hill Road, Avon, CT 06001 (MLS# 24208944) is a Single Family property that was sold at $635,000 on November 12, 2026. This property was listed by Katie French from our Avon / Farmington Office.Want to learn more about 12 Hawley Hill Road? Do you have questions about finding other Single Family real estate for sale in Avon? You can browse all Avon real estate or contact a Coldwell Banker agent to request more information.

