
This is a carousel with tiles that activate property listing cards. Use the previous and next buttons to navigate.
1/1
$368,000
This is a carousel with tiles that activate property listing cards. Use the previous and next buttons to navigate.
1/1
Property Description
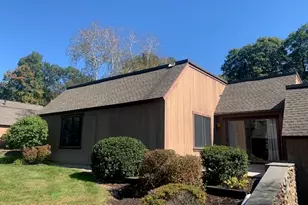
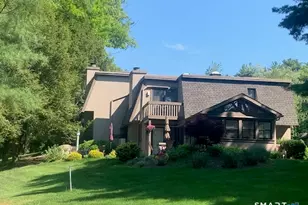
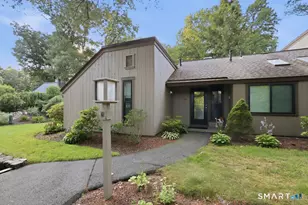
Welcome to effortless one-level living in this beautifully updated end-unit condominium, privately tucked into a peaceful courtyard setting. Thoughtfully renovated with quality finishes and exceptional attention to detail, this home blends modern comfort with timeless style. Step inside to a spacious foyer where luxury vinyl plank flooring flows throughout the main living areas. The stunning remodeled kitchen is designed to impress, featuring skylights that flood the space with natural light, custom cabinetry, sleek countertops, stainless steel appliances, an oversized farmhouse sink, a gas range with a convenient pot filler, and a hood vented to the exterior. Natural gas heating and cooking provide comfort and efficiency, while a new hot water heater offers added peace of mind. The open-concept living and dining room is warm and inviting, highlighted by soaring ceilings, a gas fireplace, and energy-efficient sliding glass doors that seamlessly connect the indoors to a private patio. Surrounded by mature landscaping, lush gardens, and charming stone walls, this tranquil outdoor retreat is perfect for morning coffee, al fresco dining, or simply unwinding in your own secluded oasis. The versatile second bedroom is ideal for guests, a home office, or a cozy den. Both bathrooms have been beautifully renovated with spa-inspired finishes, including luxurious radiant heated floors.
Full Property Details
Full Property Details for 147 Mallard Dr #147
General
- Sold For: $368,000
- HOA FEE: $636/month
- Taxes: (July 2025-June 2026)
- Status: Closed
- Type: Condo
- Source: SMARTMLS
- MLS ID: 24193232
- Added to Site: 64 day(s) ago
Interior
- Number of Rooms: 4
- Interior Features: Cable - Available
- Appliances: Oven/Range, Microwave, Refrigerator, Dishwasher, Disposal, Washer, Dryer
Rooms
Bathrooms
- Total Bathrooms: 2
- Full Bathrooms: 2
Bedrooms
- Total Bedrooms: 2
- Primary Bedroom: Primary Bedroom - Full Bath, Sliders, Vinyl Floor, Main
- Bedroom 1: Bedroom - Vinyl Floor, Main
Other Rooms
- Living Room: Living Room - Combination Liv/Din Rm, Fireplace, Sliders, Vinyl Floor, Main
- Kitchen: Kitchen - Skylight, Breakfast Nook, Pantry, Vinyl Floor, Main
- Dining Room: Dining Room - Combination Liv/Din Rm, Vinyl Floor, Main
- Laundry: Main Level
Additional Information
- Shared Amenities: Club House, Guest Parking, Security Services
- Pool: Yes
- Pool Description: In Ground Pool
Exterior
- Exterior Features: Patio
Parking
- Garage: Yes
- Garage Spaces: 1
- Total Spaces: 2
- Parking: Detached Garage, Off Street Parking, Unassigned Parking
Location
- County: Hartford
- Complex: Farmington Woods
- Driving Directions: West Avon Rd to Farmington Woods entrance. Left on Mallard past gate - continue to 147
School Information
- Elementary School: Per Board of Ed
- Middle School: Avon
- Intermediate School: Thompson
- High School: Avon
Community
- Association: Yes
- Home Owners Assn.: 1
- Assoc. Fees Include: Security Service, Grounds Maintenance, Trash Pickup, Snow Removal, Property Management
- Pet Restrictions: see rules and regs
Heating & Cooling
- Cooling Type: Central Air
- Heating Type: Hot Air, Natural Gas
- Heating Fuel: Natural Gas
- Water Heater: Natural Gas, 30 Gallon Tank
Utilities
- Sewer: Public Sewer Connected
- Water: Public Water Connected
Structural Information
- Architectural Style: Ranch
- Construction Status: No/Resale
- Exterior Const.: Wood
- Basement Desc.: None
- Attic: Yes
- Unit on End: Yes
- Square Feet: 1,350
- Above Ground: 1,350 Sq. Ft.
- Year Built: 1974
Lot Features
- Zoning: R40
- Lot Description: Lightly Wooded, Level Lot
Financial Considerations
- Association Fee: $636
- Assoc Fee Freq.: Monthly
- Assessment Amount: $207,900
- Tax Year: July 2025-June 2026
Disclosures and Reports
- Property ID: 435370
Get Pre-Approved Today
Schools
Schools serving 147 Mallard Dr #147
School District:Avon School District
| Name | Grades | Distance |
|---|---|---|
Pine Grove School 151 Scoville Road, Avon, CT 06001 | K-4 | 1.5 mi |
Avon Middle School, Avon, CT 375 West Avon Road, Avon, CT 06001 | 7-8 | 1.9 mi |
Avon High School, Avon, CT 510 West Avon Road, Avon, CT 06001 | 9-12 | 1.5 mi |
Disclaimer:
School attendance boundaries provided by ATTOM Data Solutions and are for reference only. Contact the school directly to verify enrollment eligibility.
Price & Sales History for 147 Mallard Dr #147
Date
Details
Price
Change
Source
8/03/2026
Sold
$368,000
5.14%
MLS
7/24/2026
Listed
$350,000
—
MLS
Disclaimer: Historical sales information is derived from public records provided by the county offices. Information is not guaranteed and should be independently verified.
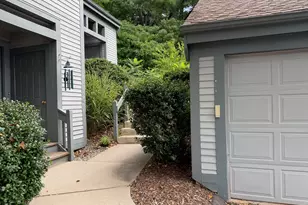
147 Mallard Drive #147, Avon, CT 06001 (MLS# 24193232) is a Condo property that was sold at $368,000 on August 03, 2026. This property was sold by Michael Antisdale from our West Hartford Office.Want to learn more about 147 Mallard Drive #147? Do you have questions about finding other Condo real estate for sale in Avon? You can browse all Avon real estate or contact a Coldwell Banker agent to request more information.