This is a carousel with tiles that activate property listing cards. Use the previous and next buttons to navigate.
1/1
$650,000
This is a carousel with tiles that activate property listing cards. Use the previous and next buttons to navigate.
1/1
Property Description
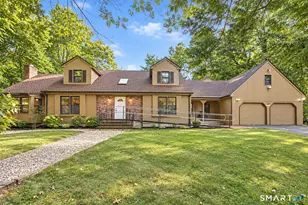
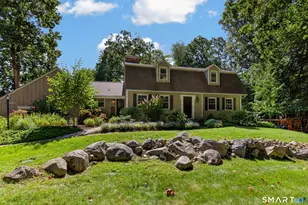
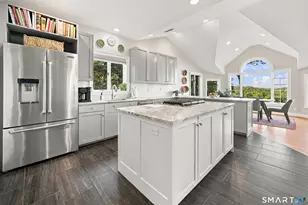
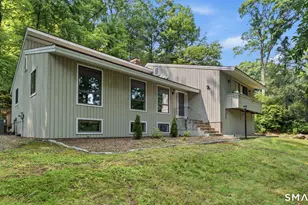
Imagine a life where you are at the center of it all. Sunnybrook Drive is an A+ location in the heart of Avon. This updated Ranch style home is where everyone wants to gather; offering effortless one-floor living bathed in natural light, and maintained with a meticulous pride of ownership. The stylishly updated Kitchen is the soul of the home, featuring a charming custom booth that overlooks the private backyard, the ultimate spot for daily meals with a tranquil natural setting. Home features Central Air, thermopane windows and is generator ready. Enjoy evening BBQ on the expansicew Duralife trex deck, and when the air turns crisp, cozy up by the living room wood-burning fireplace. Finished lower level expands the living space and is an ideal rec room or home gym. The location is genuinely unmatched: leave the car behind with easy access to the Avon Public Library, Middle School, and High School, or stroll over to Bela Vida and Luke's Donuts for your morning treat. Weekend recreation is around the corner at the Golf Club of Avon and Sycamore Park's pools and courts. Beyond your doorstep, enjoy local hiking trails, fishing and kayaking in the Farmington River, equestrian centers and the Polo Club, shops, fine dining, and native farms. Located 10 minutes to West Hartford Center and 2 hours to NYC and Boston. Avon offers award-winning schools and a sophisticated community vibe for all ages. Get ready to create lifetime memories in this sweet home. It is truly a dream come true!
Full Property Details
Full Property Details for 17 Sunnybrook Dr
General
- Sold For: $650,000
- Taxes: (July 2025-June 2026)
- Status: Closed
- Type: Single Family
- Source: SMARTMLS
- MLS ID: 24163309
- Added to Site: 98 day(s) ago
Interior
- Number of Rooms: 7
- Interior Features: Auto Garage Door Opener, Cable - Pre-wired, Open Floor Plan
- Fireplace: Yes
- Number of Fireplaces: 1
- Appliances: Convection Range, Microwave, Refrigerator, Dishwasher, Disposal, Washer, Dryer
Rooms
Bathrooms
- Total Bathrooms: 3
- Full Bathrooms: 2
- Half Bathrooms: 1
- Full Bath: Stall Shower, Tile Floor, 10 x 8, Main
- Partial Bath: Composite Floor, 5 x 4, Lower
Bedrooms
- Total Bedrooms: 4
- Primary Suite: Ceiling Fan, Full Bath, Hardwood Floor, 22 x 15, Main
- Bedroom 1: Bedroom - Hardwood Floor, 10 x 10, Main
- Bedroom 2: Bedroom - Hardwood Floor, 12 x 10, Main
- Bedroom 3: Bedroom - Ceiling Fan, Hardwood Floor, 13 x 11, Main
Other Rooms
- Living Room: Living Room - Fireplace, Hardwood Floor, 21 x 14, Main
- Family Room: Family Room - Built-Ins, Ceiling Fan, Hardwood Floor, 24 x 15, Main
- Eat In Kitchen: Eat-In Kitchen - Remodeled, Ceiling Fan, Granite Counters, Dining Area, Sliders, 24 x 18, Main
- Game room: Yes
- Game Room: Rec/Play Room - Remodeled, Wall/Wall Carpet, 30 x 18, Lower
- Rec Room: Remodeled, Wall/Wall Carpet, 30 x 18, Lower
- Laundry: Lower Level
Exterior
- Exterior Features: Shed, Deck, Gutters, Lighting
- Color: Grey
Parking
- Garage: Yes
- Attached garage: Yes
- Garage Spaces: 2
- Parking: Attached Garage
Location
- County: Hartford
- Driving Directions: Country Club Rd to Sunnybroook Dr
School Information
- Elementary School: Pine Grove
- Middle School: Avon
- Intermediate School: Thompson
- High School: Avon
Heating & Cooling
- Cooling Type: Ceiling Fans, Central Air
- Heating Type: Hot Water, Oil
- Heating Fuel: Oil
- Water Heater: Oil, 30 Gallon Tank
Utilities
- Sewer: Septic
- Water: Private Well
Structural Information
- Architectural Style: Ranch
- Construction Status: No/Resale
- Exterior Const.: Shingle
- Basement Desc.: Full, Heated, Partially Finished, Full With Hatchway
- Roof: Asphalt Shingle
- Attic: Yes
- Square Feet: 2,104
- Above Ground: 1,804 Sq. Ft.
- Below Ground: 300 Sq. Ft.
- Year Built: 1957
Lot Features
- Lot Size (Acres): 0.78
- Zoning: R30
- Lot Description: Level Lot, On Cul-De-Sac, Professionally Landscaped
Green Features
- Energy Features: Generator Ready, Programmable Thermostat, Ridge Vents, Thermopane Windows
Financial Considerations
- Assessment Amount: $252,570
- Tax Year: July 2025-June 2026
Disclosures and Reports
- Property ID: 437882
Get Pre-Approved Today
Schools
Schools serving 17 Sunnybrook Dr
School District:Avon School District
| Name | Grades | Distance |
|---|---|---|
Pine Grove School 151 Scoville Road, Avon, CT 06001 | K-4 | 1.1 mi |
Avon Middle School, Avon, CT 375 West Avon Road, Avon, CT 06001 | 7-8 | 0.3 mi |
Avon High School, Avon, CT 510 West Avon Road, Avon, CT 06001 | 9-12 | 0.4 mi |
Disclaimer:
School attendance boundaries provided by ATTOM Data Solutions and are for reference only. Contact the school directly to verify enrollment eligibility.
Price & Sales History for 17 Sunnybrook Dr
Date
Details
Price
Change
Source
6/08/2026
Sold
$650,000
30%
MLS
4/10/2026
Listed
$500,000
—
MLS
Disclaimer: Historical sales information is derived from public records provided by the county offices. Information is not guaranteed and should be independently verified.
17 Sunnybrook Drive, Avon, CT 06001 (MLS# 24163309) is a Single Family property that was sold at $650,000 on June 08, 2026. This property was sold by Adam Cannon from our West Hartford Office.Want to learn more about 17 Sunnybrook Drive? Do you have questions about finding other Single Family real estate for sale in Avon? You can browse all Avon real estate or contact a Coldwell Banker agent to request more information.