This is a carousel with tiles that activate property listing cards. Use the previous and next buttons to navigate.
1/1
$425,000
This is a carousel with tiles that activate property listing cards. Use the previous and next buttons to navigate.
1/1
Property Description
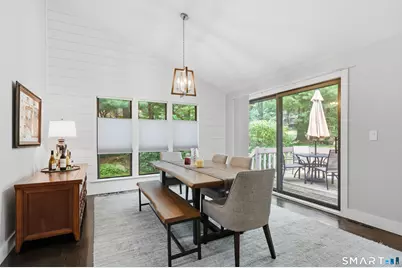
Simply stunning! Completely remodeled 2,048 sq. ft. end-unit townhouse overlooking the 10th green offers the perfect combination of luxury, privacy, and convenience. Tucked away at the end of a quiet cul-de-sac, this exceptional home feels like a free-standing residence with a spacious yard, mature landscaping, deck, patio, and breathtaking golf course views. The open, airy floor plan features 3 bedrooms, 2.1 baths, soaring vaulted ceilings, abundant natural light, and a gas fireplace with beautiful shiplap surround. Nearly every surface has been updated, including gorgeous stained oak hardwood floors throughout, all new interior doors and trim, fresh paint, smooth ceilings (popcorn removed), custom paneling, and shiplap accents. The stunning new kitchen boasts quality cabinetry, countertops, and appliances, while all bathrooms have been beautifully renovated with new vanities and showers. Custom closet shelving has been added throughout for exceptional organization. Recent exterior improvements include a newer roof and freshly painted exterior, providing peace of mind for years to come. Enjoy morning coffee or evening sunsets from the deck overlooking the fairway, entertain on the patio, or take a short walk to the clubhouse and community amenities. This move-in-ready home offers the rare opportunity to enjoy maintenance-free living in one of the community's most desirable locations. A truly exceptional property that must be seen to be appreciated!
Full Property Details
Full Property Details for 19 Applewood Ln #19
General
- Sold For: $425,000
- HOA FEE: $607/month
- Taxes: $895 (July 2025-June 2026)
- Status: Closed
- Type: Townhouse
- Source: SMARTMLS
- MLS ID: 24197443
- Added to Site: 107 day(s) ago
Interior
- Number of Rooms: 6
- Fireplace: Yes
- Number of Fireplaces: 1
- Appliances: Electric Range, Oven/Range, Microwave, Refrigerator, Washer, Electric Dryer
Rooms
Bathrooms
- Total Bathrooms: 3
- Full Bathrooms: 2
- Half Bathrooms: 1
Bedrooms
- Total Bedrooms: 3
- Primary Bedroom: Primary Bedroom, Upper
- Bedroom 1: Bedroom, Upper
- Bedroom 2: Bedroom, Upper
Other Rooms
- Living Room: Living Room, Lower
- Dining Room: Dining Room, Lower
- Laundry: Upper Level
Additional Information
- Shared Amenities: Basketball Court, Club House, Gardening Area, Golf Course, Park, Playground/Tot Lot, Pool
- Pool: Yes
- Pool Description: In Ground Pool
Exterior
- Exterior Features: Porch
- Color: Grey
Parking
- Garage: Yes
- Attached garage: Yes
- Garage Spaces: 2
- Total Spaces: 4
- Parking: Attached Garage, Paved, Driveway
Location
- County: Hartford
- Complex: Farmington Woods
- Driving Directions: Navigation friendly
School Information
- Elementary School: Per Board of Ed
- High School: Avon
Community
- Gated community: Yes
- Association: Yes
- Home Owners Assn.: 1
- Assoc. Fees Include: Grounds Maintenance, Property Management, Road Maintenance, Insurance
- Pet Restrictions: 1 dog, 1 cat
Heating & Cooling
- Cooling Type: Central Air
- Heating Type: Hot Air, Natural Gas
- Heating Fuel: Natural Gas
- Water Heater: Other, Tank Size Unknown
Utilities
- Sewer: Public Sewer Connected
- Water: Public Water Connected
Structural Information
- Architectural Style: Townhouse
- Description/Design: Gated Community
- Construction Status: No/Resale
- Exterior Const.: Wood
- Basement Desc.: Crawl Space
- Attic: Yes
- Unit on End: Yes
- Square Feet: 2,048
- Above Ground: 2,048 Sq. Ft.
- Year Built: 1978
Lot Features
- Zoning: R40
- Lot Description: Secluded, Corner Lot, Lightly Wooded, Golf Course View, On Cul-De-Sac
Financial Considerations
- Association Fee: $607
- Assoc Fee Freq.: Monthly
- Assessment Amount: $263,420
- Tax Amount: $895
- Tax Year: July 2025-June 2026
Disclosures and Reports
- Property ID: 2246011
Listed by Berkshire Hathaway NE Prop., Courtney Kane
Sold by William Raveis Real Estate, Margaret Wilcox Team, Margaret Wilcox
Get Pre-Approved Today
Schools
Schools serving 19 Applewood Ln #19
School District:Avon School District
| Name | Grades | Distance |
|---|---|---|
Pine Grove School 151 Scoville Road, Avon, CT 06001 | K-4 | 1.3 mi |
Avon Middle School, Avon, CT 375 West Avon Road, Avon, CT 06001 | 7-8 | 1.7 mi |
Avon High School, Avon, CT 510 West Avon Road, Avon, CT 06001 | 9-12 | 1.3 mi |
Disclaimer:
School attendance boundaries provided by ATTOM Data Solutions and are for reference only. Contact the school directly to verify enrollment eligibility.
Price & Sales History for 19 Applewood Ln #19
Date
Details
Price
Change
Source
9/21/2026
Sold
$425,000
—
MLS
8/14/2026
Listed
$425,000
—
MLS
Disclaimer: Historical sales information is derived from public records provided by the county offices. Information is not guaranteed and should be independently verified.
19 Applewood Lane #19, Avon, CT 06001 (MLS# 24197443) is a Townhouse property that was sold at $425,000 on September 21, 2026. Want to learn more about 19 Applewood Lane #19? Do you have questions about finding other Townhouse real estate for sale in Avon? You can browse all Avon real estate or contact a Coldwell Banker agent to request more information.