This is a carousel with tiles that activate property listing cards. Use the previous and next buttons to navigate.
1/40
$820,000 Just Listed
This is a carousel with tiles that activate property listing cards. Use the previous and next buttons to navigate.
1/40
Property Description
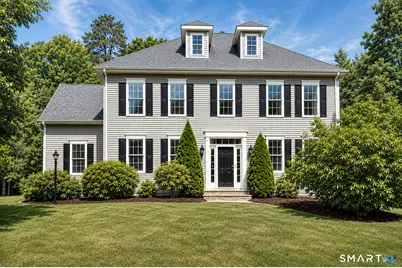
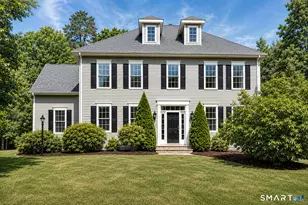
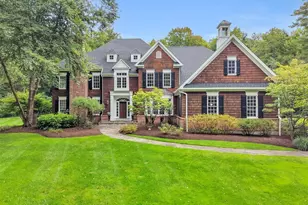
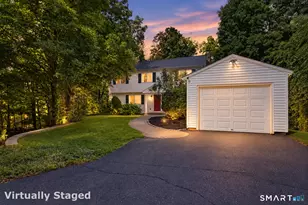
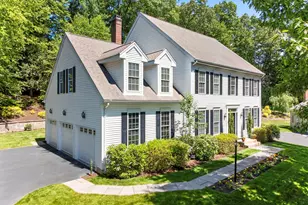
Set on a peaceful cul-de-sac surrounded by stately homes, this beautifully maintained 4-bedroom, 3.1-bath Colonial offers the perfect blend of comfort, style, and everyday functionality. A new paver walkway welcomes you to the spacious foyer, where gleaming hardwood floors set the tone for the warm and inviting interior. The formal living & dining rooms provide elegant spaces for entertaining, while the open-concept kitchen and family room create the ideal setting for everyday living. The dramatic family room features a vaulted ceiling & cozy gas fireplace, and the sun-filled eat-in kitchen offers an island, stainless steel appliances, and sliding doors leading to the rear deck-perfect for morning coffee or dining al fresco. Upstairs, you'll find 4 generously sized bedrooms, including a spacious primary suite with a tray ceiling, walk-in closet, and private bath featuring dual vanities, a soaking tub & separate shower. The beautifully remodeled main bath (2026) boasts a double-sink vanity & a stunning tiled walk-in shower with a rainfall showerhead & glass enclosure. The fully finished lower level adds an additional 626 sq. ft. of versatile living space with daylight windows and a 3rd full bath-ideal for guests, a home office, fitness room, media room, or hobby space. Recent improvements provide peace of mind, including a new roof (2025), Wi-Fi-enabled garage door & epoxy garage floor (2024), H20 heater (2026) & full-view storm door (2026).
Full Property Details
Full Property Details for 2 Ellsworth Pl
General
- Price: $820,000
- HOA FEE: $95/month
- Taxes: (July 2025-June 2026)
- Status: Active
- Type: Single Family
- Source: SMARTMLS
- MLS ID: 24192619
- Updated: 7/31/2026
- Added to Site: 4 day(s) ago
Interior
- Number of Rooms: 8
- Interior Features: Auto Garage Door Opener, Cable - Available, Open Floor Plan, Security System
- Fireplace: Yes
- Number of Fireplaces: 1
- Appliances: Oven/Range, Microwave, Refrigerator, Dishwasher, Washer, Dryer
Rooms
Bathrooms
- Total Bathrooms: 4
- Full Bathrooms: 3
- Half Bathrooms: 1
- Full Bath: Stall Shower, Tile Floor, Lower
- Partial Bath: Hardwood Floor, Main
Bedrooms
- Total Bedrooms: 4
- Primary Suite: Full Bath, Walk-In Closet, Hardwood Floor, Tile Floor, 17 x 14, Upper
- Bedroom 1: Bedroom - Hardwood Floor, 12 x 12, Upper
- Bedroom 2: Bedroom - Hardwood Floor, 13 x 12, Upper
- Bedroom 3: Bedroom - Hardwood Floor, 14 x 11, Upper
Other Rooms
- Living Room: Living Room - 9 ft+ Ceilings, Hardwood Floor, Main
- Family Room: Family Room - 9 ft+ Ceilings, Vaulted Ceiling, Gas Log Fireplace, Hardwood Floor, 19 x 14, Main
- Kitchen: Kitchen - 9 ft+ Ceilings, Granite Counters, Island, Hardwood Floor, 20 x 14, Main
- Dining Room: Dining Room - 9 ft+ Ceilings, Hardwood Floor, 14 x 14, Main
- Game room: Yes
- Game Room: Rec/Play Room, Lower
- Rec Room: Lower
- Laundry: Upper Level
Additional Information
- Shared Amenities: Exercise Room/Health Club
Exterior
- Exterior Features: Deck, Patio
- Color: Gray
Parking
- Garage: Yes
- Attached garage: Yes
- Garage Spaces: 2
- Total Spaces: 4
- Parking: Attached Garage, Paved, Driveway
Location
- County: Hartford
- Driving Directions: Huckleberry Hill Road to Buckingham to Fenwick to Ellsworth Place
School Information
- Elementary School: Roaring Brook
- Middle School: Avon
- Intermediate School: Thompson
- High School: Avon
Community
- Association: Yes
- Home Owners Assn.: 1
- Assoc. Fees Include: Club House
Heating & Cooling
- Cooling Type: Central Air
- Heating Type: Hot Air, Natural Gas
- Heating Fuel: Natural Gas
- Water Heater: Natural Gas, 50 Gallon Tank, Upright Tank
Utilities
- Sewer: Public Sewer Connected
- Water: Public Water Connected
Structural Information
- Architectural Style: Colonial
- Construction Status: No/Resale
- Exterior Const.: Vinyl Siding
- Basement Desc.: Full, Heated, Fully Finished, Cooled
- Roof: Asphalt Shingle
- Attic: Yes
- Square Feet: 3,370
- Above Ground: 2,720 Sq. Ft.
- Below Ground: 650 Sq. Ft.
- Year Built: 2005
Lot Features
- Lot Size (Acres): 0.53
- Driveway/Sidewalk: Asphalt
- Zoning: R30
- Lot Description: Corner Lot, Level Lot, On Cul-De-Sac
Green Features
- Energy Features: Storm Doors, Thermopane Windows
Financial Considerations
- Association Fee: $95
- Assoc Fee Freq.: Monthly
- Assessment Amount: $428,190
- Tax Year: July 2025-June 2026
Disclosures and Reports
- Property ID: 2520777
Listed by KW Legacy Partners, Laurie Murray
Get Pre-Approved Today
Schools
Schools serving 2 Ellsworth Pl
School District:Avon School District
| Name | Grades | Distance |
|---|---|---|
Roaring Brook School 30 Old Wheeler Lane, Avon, CT 06001 | K-4 | 1.5 mi |
Avon Middle School, Avon, CT 375 West Avon Road, Avon, CT 06001 | 7-8 | 2.5 mi |
Avon High School, Avon, CT 510 West Avon Road, Avon, CT 06001 | 9-12 | 2.6 mi |
Disclaimer:
School attendance boundaries provided by ATTOM Data Solutions and are for reference only. Contact the school directly to verify enrollment eligibility.
Price & Sales History for 2 Ellsworth Pl
Date
Details
Price
Change
Source
7/31/2026
Listed
$820,000
61.1%
MLS
6/29/2016
Sold
$509,000
—
Public Record
Disclaimer: Historical sales information is derived from public records provided by the county offices. Information is not guaranteed and should be independently verified.
Tax History
Tax History for 2 Ellsworth Pl
Year
Property Taxes
Change
Tax Assessment
Change
2025
$13,167
4%
$428,190
—
2023
$12,700
2%
$428,190
21%
2023
$12,497
2%
$353,110
—
2022
$12,221
—
$353,110
—
2021
$12,221
5%
$353,110
—
2020
$11,617
—
$353,110
—
2019
$11,617
4%
$353,110
-1%
2018
$11,154
2%
$355,800
—
2017
$10,884
4%
$355,800
—
2016
$10,503
2%
$355,800
—
2015
$10,247
2%
$355,800
—
2014
$10,076
2%
$355,800
-5%
2011
$9,835
—
$373,680
—
Disclaimer: Historical tax information is derived from public records provided by the county offices. Information is not guaranteed and should be independently verified.
Estimate the Cost
Estimate the Cost for 2 Ellsworth Pl
2 Ellsworth Place, Avon, CT 06001 (MLS# 24192619) is a Single Family property with 4 bedrooms, 3 full bathrooms and 1 partial bathroom. 2 Ellsworth Place is currently listed for $820,000 and was received on July 28, 2026. Want to learn more about 2 Ellsworth Place? Do you have questions about finding other Single Family real estate for sale in Avon? You can browse all Avon real estate or contact a Coldwell Banker agent to request more information.