This is a carousel with tiles that activate property listing cards. Use the previous and next buttons to navigate.
1/1
$857,000
This is a carousel with tiles that activate property listing cards. Use the previous and next buttons to navigate.
1/1
Property Description
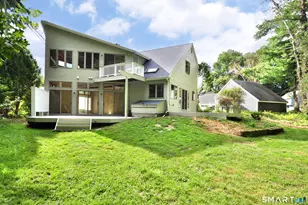
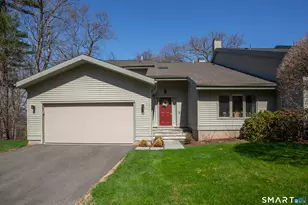
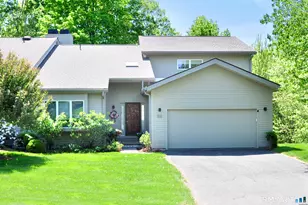
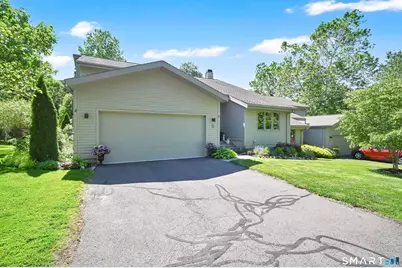
Rarely available in Hunters Run, this updated condo offers a private, wooded backyard on a quiet, picturesque street. A welcoming entry opens to an expansive hall leading to a dramatic living room with vaulted ceilings, skylights and a stately fireplace with built-ins. The renovated kitchen features granite countertops, custom floor-to-ceiling cabinetry and a basketweave tile accent, flowing into a sunlit breakfast nook and sitting area with access to a private deck overlooking a serene, tree-lined setting. The dining room is ideal for entertaining, highlighted by crown molding and detailed millwork including wainscoting. The first-floor primary suite offers high ceilings, large windows, walk-in closet and an inviting bath. Upstairs, a stunning loft with vaulted ceilings, fireplace and built-in workspace overlooks the main living area, along with a spacious bedroom and full bath. The walkout lower level includes a generous family room with custom maple built-ins, a private third bedroom and full bath, cedar walk-in closet and exceptional storage. Recent upgrades include a new generator, high-efficiency furnace, central air and epoxy garage floors. A rare combination of volume, updates and setting in one of the area's most sought-after communities. Turnkey living with space, flexibility and privacy-an exceptional opportunity.
Full Property Details
Full Property Details for 2 Thistle Hollow #2
General
- Sold For: $857,000
- HOA FEE: $615/month
- Taxes: (July 2025-June 2026)
- Status: Closed
- Type: Townhouse
- Source: SMARTMLS
- MLS ID: 24184078
- Added to Site: 53 day(s) ago
Interior
- Number of Rooms: 6
- Interior Features: Auto Garage Door Opener, Cable - Pre-wired, Central Vacuum, Open Floor Plan, Security System
- Fireplace: Yes
- Number of Fireplaces: 2
- Appliances: Cook Top, Oven/Range, Wall Oven, Microwave, Refrigerator, Freezer, Dishwasher, Disposal, Washer, Dryer
Rooms
Bathrooms
- Total Bathrooms: 4
- Full Bathrooms: 3
- Half Bathrooms: 1
Bedrooms
- Total Bedrooms: 3
- Primary Bedroom: Primary Bedroom, Main
- Bedroom 1: Bedroom, Lower
- Bedroom 2: Bedroom, Lower
Other Rooms
- Living Room: Living Room - Skylight, 9 ft+ Ceilings, Vaulted Ceiling, Built-Ins, Fireplace, Hardwood Floor, Main
- Family Room: Family Room, Lower
- Kitchen: Kitchen, Main
- Dining Room: Dining Room, Main
- Laundry: Main Level
Additional Information
- Shared Amenities: Club House, Exercise Room/Health Club, Guest Parking, Health Club, Paddle Tennis, Pool, Tennis Courts
- Pool: Yes
- Pool Description: Heated, Indoor Pool
Exterior
- Exterior Features: Underground Utilities, Porch, Deck, Garden Area, Stone Wall
Parking
- Garage: Yes
- Attached garage: Yes
- Garage Spaces: 2
- Parking: Attached Garage
Location
- County: Hartford
- Complex: Hunter's Run
- Driving Directions: NOD ROAD HUNTERS RUN ROAD THISTLE HOLLOW
School Information
- Elementary School: Per Board of Ed
- High School: Avon
Community
- Association: Yes
- Home Owners Assn.: 1
- Assoc. Fees Include: Club House, Tennis, Grounds Maintenance, Trash Pickup, Snow Removal, Property Management, Insurance
- Pets Allowed: Yes
- Pet Restrictions: 1 dog and 1 cat
Heating & Cooling
- Cooling Type: Central Air
- Heating Type: Hot Air, Natural Gas
- Heating Fuel: Natural Gas
- Water Heater: Natural Gas, 40 Gallon Tank
Utilities
- Sewer: Public Sewer Connected
- Water: Public Water Connected
Structural Information
- Architectural Style: Townhouse
- Construction Status: No/Resale
- Exterior Const.: Cedar, Wood
- Basement Desc.: Full, Heated, Cooled, Partially Finished, Full With Walk-Out
- Attic: Yes
- Square Feet: 3,264
- Above Ground: 2,220 Sq. Ft.
- Below Ground: 1,044 Sq. Ft.
- Year Built: 1999
Lot Features
- Zoning: RU2A
- Lot Description: Treed, Level Lot
Green Features
- Energy Features: Generator, Programmable Thermostat, Thermopane Windows
Financial Considerations
- Association Fee: $615
- Assoc Fee Freq.: Monthly
- Assessment Amount: $367,920
- Tax Year: July 2025-June 2026
Disclosures and Reports
- Property ID: 2249325
Get Pre-Approved Today
Schools
Schools serving 2 Thistle Hollow #2
School District:Avon School District
| Name | Grades | Distance |
|---|---|---|
Pine Grove School 151 Scoville Road, Avon, CT 06001 | K-4 | 3.4 mi |
Avon Middle School, Avon, CT 375 West Avon Road, Avon, CT 06001 | 7-8 | 3.1 mi |
Avon High School, Avon, CT 510 West Avon Road, Avon, CT 06001 | 9-12 | 3.2 mi |
Disclaimer:
School attendance boundaries provided by ATTOM Data Solutions and are for reference only. Contact the school directly to verify enrollment eligibility.
Price & Sales History for 2 Thistle Hollow #2
Date
Details
Price
Change
Source
7/03/2026
Sold
$857,000
7.14%
MLS
6/16/2026
Listed
$799,900
—
MLS
Disclaimer: Historical sales information is derived from public records provided by the county offices. Information is not guaranteed and should be independently verified.
2 Thistle Hollow #2, Avon, CT 06001 (MLS# 24184078) is a Townhouse property that was sold at $857,000 on July 03, 2026. This property was listed by The Steffen Reich Team from our Avon / Farmington Office.Want to learn more about 2 Thistle Hollow #2? Do you have questions about finding other Townhouse real estate for sale in Avon? You can browse all Avon real estate or contact a Coldwell Banker agent to request more information.