This is a carousel with tiles that activate property listing cards. Use the previous and next buttons to navigate.
1/21
$519,900 Just Listed
This is a carousel with tiles that activate property listing cards. Use the previous and next buttons to navigate.
1/21
Property Description
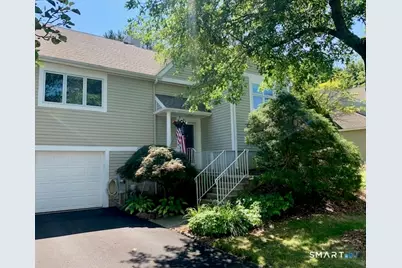
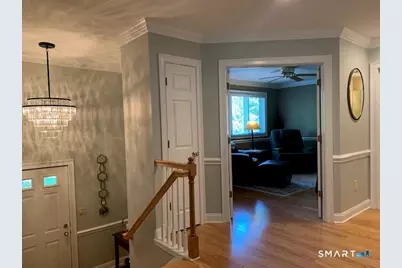
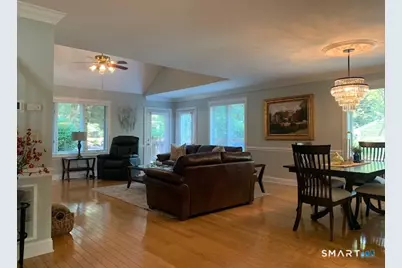
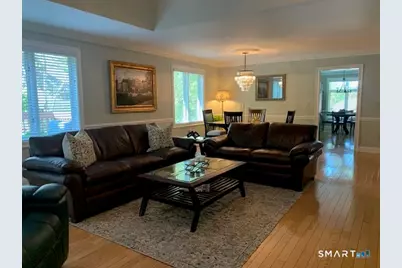
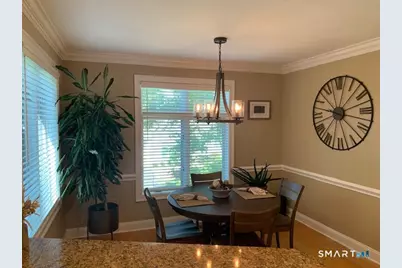
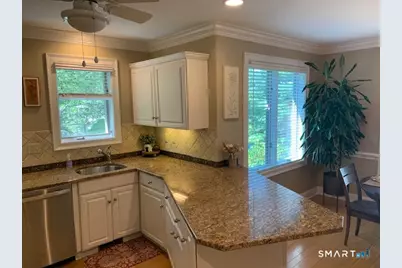
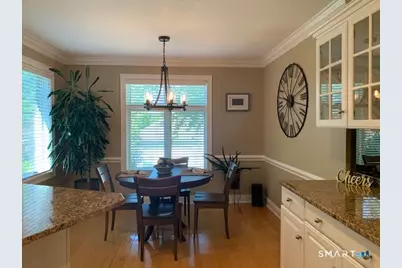
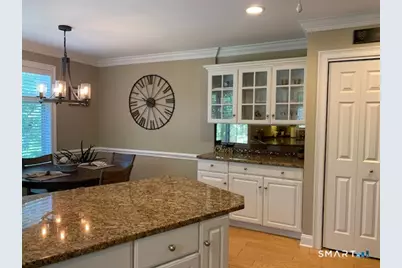
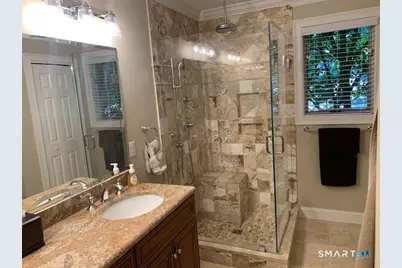

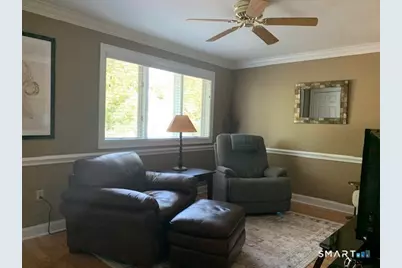
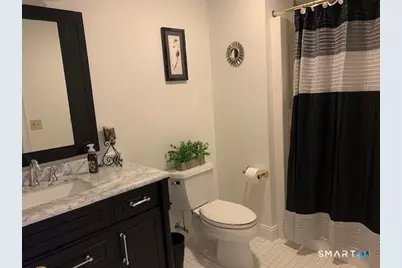
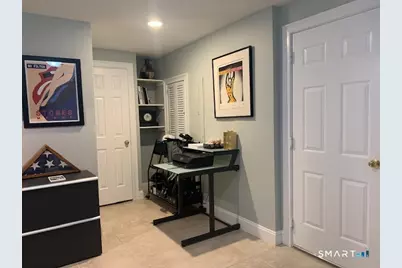
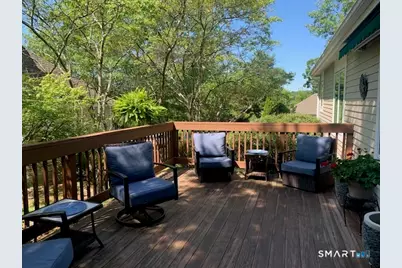
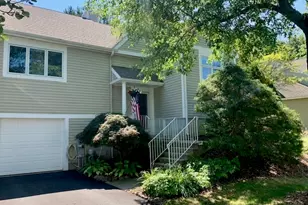
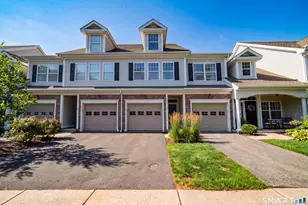
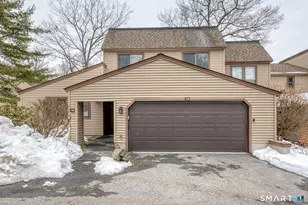
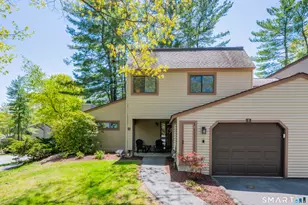
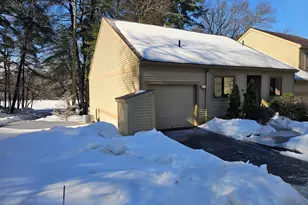
This beautiful contemporary home is located in the resort-like community of Farmington Woods. This immaculate townhouse end unit is move in ready with 3 BR, 3 full baths, and a 2 car attached tandem garage. The main level has a large entry foyer that transitions into an open floor concept combining the living room and dining room. The living room has a vaulted ceiling, gas fireplace, built-in cabinets and book shelves, large windows and hardwood floors throughout, custom woodwork to include crown molding and chair rails, abundant natural light, double doors that lead out to a large deck on the south side with an awning and views of the western sunset. The completely updated eat-in kitchen has stainless steel appliances, including an induction stove, granite countertops, breakfast bar, custom wood trim, and large windows with lots of natural light facing south and west. The primary suite has a large walk-in closet, the primary bath has glass & tile shower with various shower fixtures. Farmington Woods is a gated community with an 18 hole champion golf course, a full service restaurant/clubhouse, pools, tennis, pickleball, paddle tennis, community gardens, and miles of side walks for safe walking/jogging. Move in ready!
Full Property Details
Full Property Details for 20 Madison Ln #20
General
- Price: $519,900
- HOA FEE: $522/month
- Taxes: $457 (July 2025-June 2026)
- Status: Active
- Type: Townhouse
- Source: SMARTMLS
- MLS ID: 24197573
- Updated: 8/8/2026
- Added to Site: 1 day(s) ago
Interior
- Number of Rooms: 6
- Interior Features: Auto Garage Door Opener, Cable - Pre-wired, Central Vacuum
- Fireplace: Yes
- Number of Fireplaces: 1
- Appliances: Convection Range, Microwave, Refrigerator, Icemaker, Dishwasher, Disposal, Instant Hot Water Tap, Washer, Electric Dryer
Rooms
Bathrooms
- Total Bathrooms: 3
- Full Bathrooms: 3
Bedrooms
- Total Bedrooms: 3
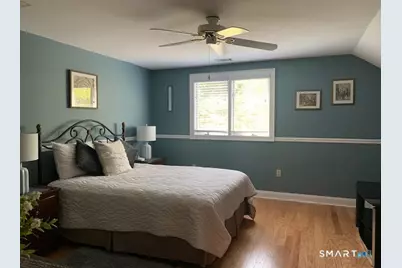
- Primary Bedroom: Primary Bedroom - Bedroom Suite, Full Bath, Walk-In Closet, Hardwood Floor, 18 x 12, Main
- Bedroom 1: Bedroom - Hardwood Floor, 14 x 11, Main
- Bedroom 2: Bedroom - Hardwood Floor, 15 x 14, Upper
Other Rooms
- Living Room: Living Room - Vaulted Ceiling, Balcony/Deck, Built-Ins, Combination Liv/Din Rm, Gas Log Fireplace, Hardwood Floor, 17 x 15, Main
- Eat In Kitchen: Eat-In Kitchen - Breakfast Bar, Built-In Hutch, Ceiling Fan, Granite Counters, , 18 x 11, Main
- Dining Room: Dining Room - 9 ft+ Ceilings, Combination Liv/Din Rm, Hardwood Floor, 17 x 12, Main
- Laundry: Main Level
Additional Information
- Shared Amenities: Club House, Gardening Area, Paddle Tennis, Playground/Tot Lot, Pool, Security Services, Tennis Courts
- Pool: Yes
- Pool Description: Gunite, Heated, Safety Fence, In Ground Pool
Parking
- Garage: Yes
- Attached garage: Yes
- Garage Spaces: 2
- Parking: Tandem, Attached Garage
Location
- County: Hartford
- Complex: Farmington Woods
- Driving Directions: West Avon Road (CT Route 167) to the Farmington Woods front gate. Upon entering the community bare right onto Heritage Drive, drive to top of hill, at stop sign turn right then turn right onto Madison Lane and then a quick left.
School Information
- Elementary School: Per Board of Ed
- Middle School: Avon
- Intermediate School: Thompson
- High School: Avon
Community
- Gated community: Yes
- Association: Yes
- Home Owners Assn.: 1
- Assoc. Fees Include: Club House, Tennis, Security Service, Grounds Maintenance, Trash Pickup, Snow Removal, Property Management, Pool Service, Road Maintenance
- Pet Restrictions: 1 dog/2 cats
Heating & Cooling
- Cooling Type: Ceiling Fans, Central Air
- Heating Type: Hot Air, Natural Gas
- Heating Fuel: Natural Gas
- Water Heater: Natural Gas, Tankless Hotwater
Utilities
- Sewer: Public Sewer Connected
- Water: Public Water Connected
Structural Information
- Architectural Style: Townhouse
- Description/Design: Gated Community
- Model: Andover
- Construction Status: No/Resale
- Exterior Const.: Clapboard
- Basement Desc.: Partial, Fully Finished
- Unit on End: Yes
- Square Feet: 2,192
- Above Ground: 2,192 Sq. Ft.
- Year Built: 1996
Lot Features
- Zoning: Per Town
- Lot Description: Treed, Sloping Lot, On Cul-De-Sac
Green Features
- Energy Features: Storm Doors, Thermopane Windows
Financial Considerations
- Association Fee: $522
- Assoc Fee Freq.: Monthly
- Assessment Amount: $276,190
- Tax Amount: $457
- Tax Year: July 2025-June 2026
Disclosures and Reports
- Property ID: 437269
Listed by Farmington Woods, Brett Eisenlohr

Get Pre-Approved Today
Schools
Schools serving 20 Madison Ln #20
School District:Avon School District
| Name | Grades | Distance |
|---|---|---|
Pine Grove School 151 Scoville Road, Avon, CT 06001 | K-4 | 1.4 mi |
Avon Middle School, Avon, CT 375 West Avon Road, Avon, CT 06001 | 7-8 | 1.4 mi |
Avon High School, Avon, CT 510 West Avon Road, Avon, CT 06001 | 9-12 | 1.1 mi |
Disclaimer:
School attendance boundaries provided by ATTOM Data Solutions and are for reference only. Contact the school directly to verify enrollment eligibility.
Price & Sales History for 20 Madison Ln #20
Date
Details
Price
Change
Source
8/07/2026
Listed
$519,900
8.54%
MLS
4/11/2024
Sold
$479,000
—
Public Record
Disclaimer: Historical sales information is derived from public records provided by the county offices. Information is not guaranteed and should be independently verified.
Tax History
Tax History for 20 Madison Ln #20
Year
Property Taxes
Change
Tax Assessment
Change
2025
$8,493
4%
$276,190
—
2023
$8,192
4%
$276,190
24%
2023
$7,874
2%
$222,490
—
2022
$7,700
—
$222,490
—
2021
$7,700
—
$222,490
—
Disclaimer: Historical tax information is derived from public records provided by the county offices. Information is not guaranteed and should be independently verified.
Estimate the Cost
Estimate the Cost for 20 Madison Ln #20
20 Madison Lane #20, Avon, CT 06001 (MLS# 24197573) is a Townhouse property with 3 bedrooms and 3 full bathrooms. 20 Madison Lane #20 is currently listed for $519,900 and was received on August 07, 2026. Want to learn more about 20 Madison Lane #20? Do you have questions about finding other Townhouse real estate for sale in Avon? You can browse all Avon real estate or contact a Coldwell Banker agent to request more information.