

This is a carousel with tiles that activate property listing cards. Use the previous and next buttons to navigate.
1/1
$1,575,000
This is a carousel with tiles that activate property listing cards. Use the previous and next buttons to navigate.
1/1
Property Description
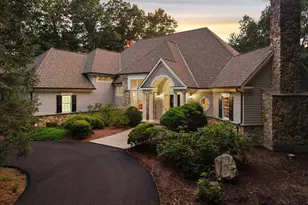
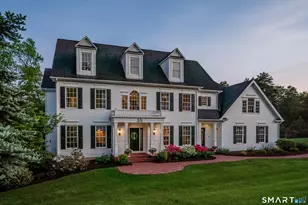
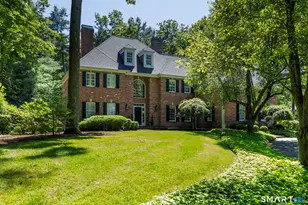
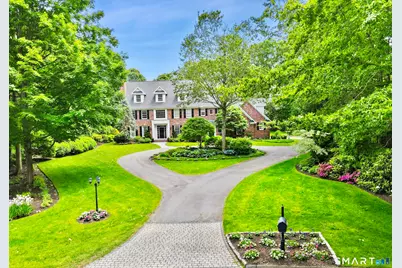
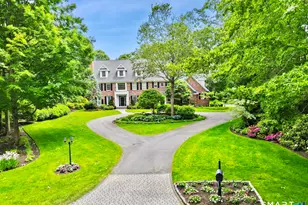
Set within one of West Avon's most prestigious neighborhoods, this extraordinary custom-built brick estate offers over 7,130 square feet of luxurious living space, blending timeless craftsmanship with modern sophistication. Privately sited on a rare level lot, the property is framed by a circular driveway, professionally manicured park-like grounds, and mature specimen trees, all backing to 40 acres of protected farmland for an unparalleled sense of privacy and tranquility. Inside, soaring 9-foot ceilings, expansive sun-drenched interiors, and elegant architectural details create a refined yet inviting ambiance throughout. Designed for both grand-scale entertaining and effortless everyday living, the gourmet chef's kitchen is appointed with Sub-Zero refrigeration and dual Miele dishwashers and flows seamlessly into the home's gracious living spaces. An oversized formal dining room provides the perfect setting for memorable gatherings and elegant entertaining. The main level features a stunning family room and formal living room, each anchored by its own fireplace, as well as a sophisticated private library ideal for a home office or quiet retreat. The home offers 5 bedrooms, 5 full baths, and 2 half baths, highlighted by a luxurious primary suite with an oversized walk-in closet and adjoining flex space perfect for a private office, lounge, or fitness studio.
Full Property Details
Full Property Details for 21 Williamsburg Ln
General
- Sold For: $1,575,000
- Taxes: (July 2025-June 2026)
- Status: Closed
- Type: Single Family
- Source: SMARTMLS
- MLS ID: 24173575
- Added to Site: 64 day(s) ago
Interior
- Number of Rooms: 12
- Rooms/Areas: Bonus Room, Exercise Room
- Interior Features: Audio System, Auto Garage Door Opener, Cable - Pre-wired, Central Vacuum, Open Floor Plan, Security System
- Fireplace: Yes
- Number of Fireplaces: 2
- Appliances: Gas Range, Microwave, Range Hood, Subzero, Dishwasher, Disposal, Washer, Dryer
Rooms
Bathrooms
- Total Bathrooms: 7
- Full Bathrooms: 5
- Half Bathrooms: 2
Bedrooms
- Total Bedrooms: 5
- Primary Bedroom: Primary Bedroom - 9 ft+ Ceilings, Whirlpool Tub, Walk-In Closet, Hardwood Floor, 21 x 20, Upper
- Bedroom 1: Bedroom - 9 ft+ Ceilings, Full Bath, Hardwood Floor, 17 x 15, Main
- Bedroom 2: Bedroom - 9 ft+ Ceilings, Hardwood Floor, 14 x 14, Upper
- Bedroom 3: Bedroom - 9 ft+ Ceilings, Full Bath, Hardwood Floor, 16 x 15, Upper
- Bedroom 4: Bedroom - 9 ft+ Ceilings, Full Bath, Hardwood Floor, 16 x 15, Upper
Other Rooms
- Living Room: Living Room - 9 ft+ Ceilings, Fireplace, Hardwood Floor, 15 x 13, Main
- Family Room: Family Room - 9 ft+ Ceilings, Fireplace, Hardwood Floor, 21 x 19, Main
- Kitchen: Kitchen - 9 ft+ Ceilings, Breakfast Bar, Quartz Counters, Double-Sink, Island, Hardwood Floor, 24 x 17, Main
- Dining Room: Dining Room - 9 ft+ Ceilings, Hardwood Floor, 17 x 17, Main
- Office: Office - French Doors, Hardwood Floor, 20 x 20, Upper
- Library: Library - 9 ft+ Ceilings, Book Shelves, Hardwood Flo, 13 x 11, Main
- Game room: Yes
- Game Room: Rec/Play Room - Built-Ins, Wet Bar, Entertainment Center, Full Bath, Wall/Wall, Lower
- Rec Room: Built-Ins, Wet Bar, Entertainment Center, Full Bath, Wall/Wall Carpet, Slate Floor, Lower
- Laundry: Upper Level
Exterior
- Exterior Features: Underground Utilities, Gutters, Garden Area, Lighting, Underground Sprinkler, Patio
- Color: Cream
Parking
- Garage: Yes
- Attached garage: Yes
- Garage Spaces: 3
- Parking: Attached Garage
Location
- County: Hartford
- Subdivision: No
- Driving Directions: West Avon Road, Route 167 to Williamsburg Lane
School Information
- Elementary School: Pine Grove
- Middle School: Avon
- Intermediate School: Thompson
- High School: Avon
Heating & Cooling
- Cooling Type: Central Air, Zoned
- Heating Type: Hydro Air, Radiant, Natural Gas
- Heating Fuel: Natural Gas
- Water Heater: Natural Gas, 80 Gallon Tank
Utilities
- Sewer: Public Sewer Connected
- Water: Public Water Connected
Structural Information
- Architectural Style: Colonial
- Construction Status: No/Resale
- Exterior Const.: Clapboard, Brick, Wood
- Basement Desc.: Full, Heated, Fully Finished, Cooled, Interior Access, Liveable Space
- Roof: Asphalt Shingle
- Attic: Yes
- Square Feet: 7,130
- Above Ground: 5,630 Sq. Ft.
- Below Ground: 1,500 Sq. Ft.
- Year Built: 1999
Lot Features
- Lot Size (Acres): 1.05
- Zoning: R40
- Lot Description: Secluded, Level Lot, Professionally Landscaped
Green Features
- Energy Features: Thermopane Windows
Financial Considerations
- Assessment Amount: $631,270
- Tax Year: July 2025-June 2026
Disclosures and Reports
- Property ID: 1801794
Get Pre-Approved Today
Schools
Schools serving 21 Williamsburg Ln
School District:Avon School District
| Name | Grades | Distance |
|---|---|---|
Pine Grove School 151 Scoville Road, Avon, CT 06001 | K-4 | 1 mi |
Avon Middle School, Avon, CT 375 West Avon Road, Avon, CT 06001 | 7-8 | 1.9 mi |
Avon High School, Avon, CT 510 West Avon Road, Avon, CT 06001 | 9-12 | 1.4 mi |
Disclaimer:
School attendance boundaries provided by ATTOM Data Solutions and are for reference only. Contact the school directly to verify enrollment eligibility.
Price & Sales History for 21 Williamsburg Ln
Date
Details
Price
Change
Source
7/20/2026
Sold
$1,575,000
-7.3%
MLS
5/29/2026
Listed
$1,699,000
—
MLS
Disclaimer: Historical sales information is derived from public records provided by the county offices. Information is not guaranteed and should be independently verified.
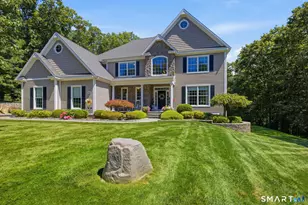
21 Williamsburg Lane, Avon, CT 06001 (MLS# 24173575) is a Single Family property that was sold at $1,575,000 on July 20, 2026. This property was listed by Cyndi Dryfe from our Avon / Farmington Office.Want to learn more about 21 Williamsburg Lane? Do you have questions about finding other Single Family real estate for sale in Avon? You can browse all Avon real estate or contact a Coldwell Banker agent to request more information.