This is a carousel with tiles that activate property listing cards. Use the previous and next buttons to navigate.
1/28
$549,000 Just Listed
This is a carousel with tiles that activate property listing cards. Use the previous and next buttons to navigate.
1/28
Property Description
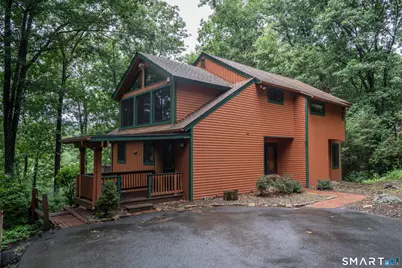
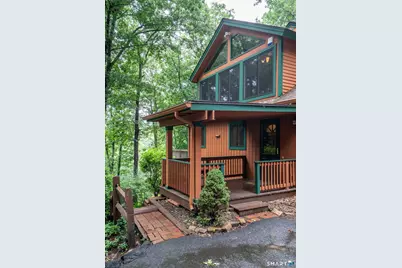
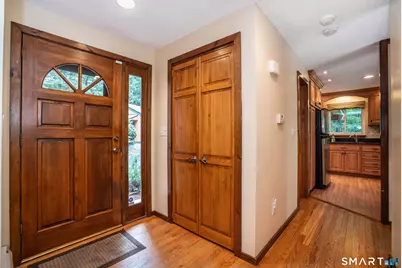
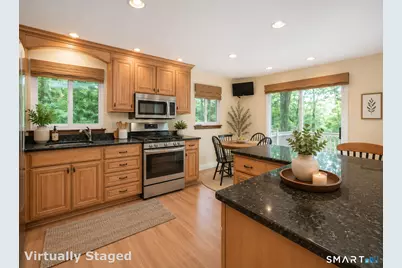

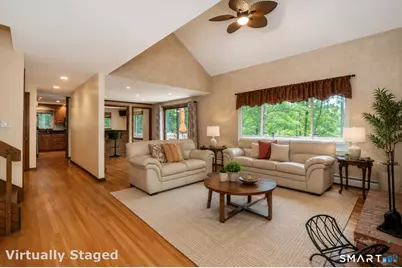
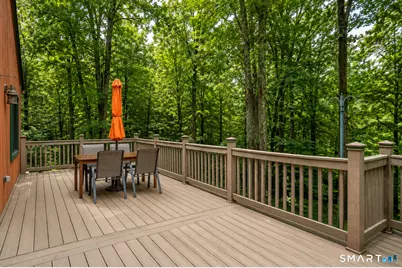
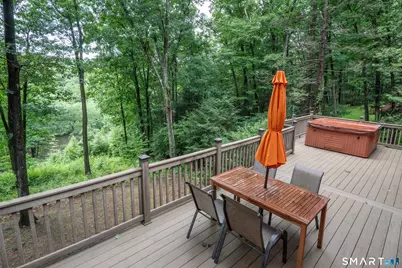
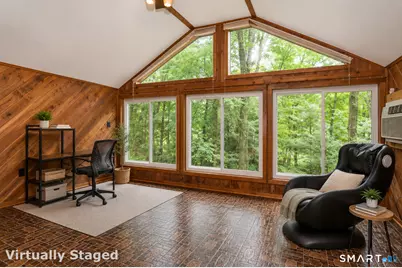
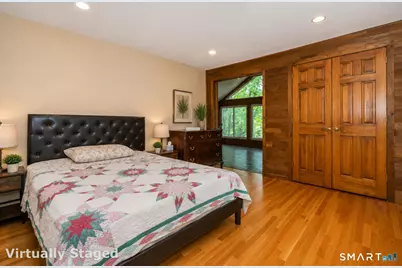
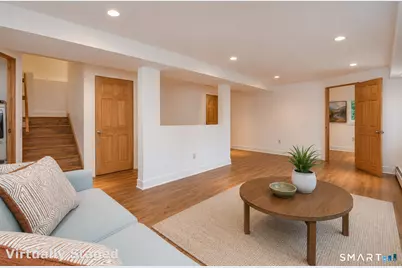
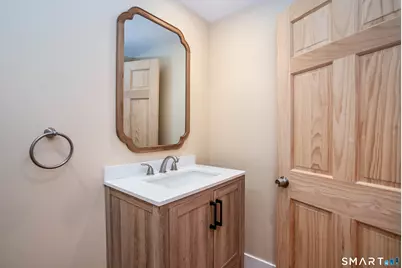
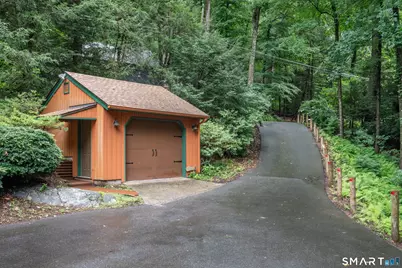
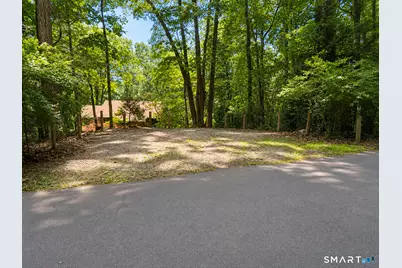
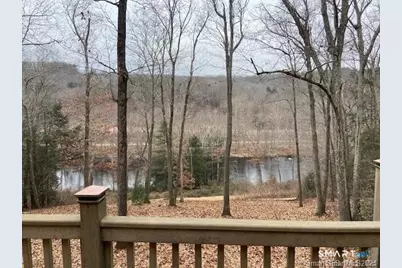
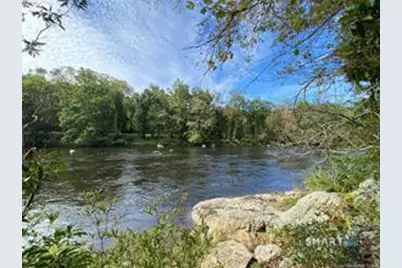
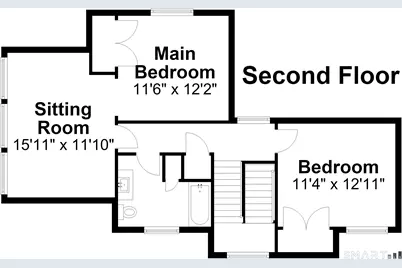
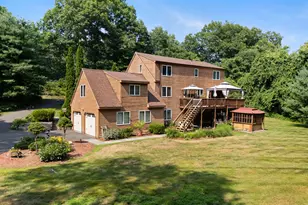
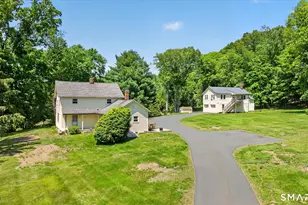
Nature Lover's Paradise with Spectacular Farmington River Views! This beautiful contemporary home offers breathtaking views of the scenic Farmington River from nearly every room and access to one of Connecticut's premier Trout Management Areas. Fish, kayak, swim, tube, or simply relax while surrounded by nature right from your own backyard. Inside, you'll find an open floor plan with soaring cathedral ceilings, gleaming hardwood floors, and a dramatic floor-to-ceiling brick fireplace. The spacious kitchen and updated baths blend style and function, while the spacious primary suite features a dressing area or sitting room with oversized windows overlooking the river. Originally designed as a 3-bedroom home, it was thoughtfully converted to create a larger primary suite and can easily be converted back. The fully finished walkout lower level offers exceptional flexibility with a half bath, large walk-in closet, and stunning river views-ideal for a bedroom, guest suite, home office, or recreation room. Relax on the expansive deck with a 4-person hot tub while watching bald eagles soar overhead. Enjoy access to the riverfront trail for walking, biking, and cross-country skiing, or take a short walk or bike ride to charming downtown Collinsville, featuring restaurants, boutique shopping, the popular farmers market, and the Farmington Canal Heritage Trail. There is even a whole house generator and extra 3 car parking/pull-off area along the road. Schedule today!
Full Property Details
Full Property Details for 229 New Rd
General
- Price: $549,000
- Taxes: (July 2025-June 2026)
- Status: Active
- Type: Single Family
- Source: SMARTMLS
- MLS ID: 24195544
- Updated: 8/1/2026
- Added to Site: 1 day(s) ago
Interior
- Number of Rooms: 6
- Rooms/Areas: Breezeway, Foyer, Mud Room
- Interior Features: Open Floor Plan
- Fireplace: Yes
- Number of Fireplaces: 1
- Appliances: Oven/Range, Microwave, Refrigerator, Dishwasher, Disposal, Compactor, Washer, Dryer
Rooms
Bathrooms
- Total Bathrooms: 3
- Full Bathrooms: 2
- Half Bathrooms: 1
- Full Bath: Stall Shower, Vinyl Floor, Main
- Partial Bath: Lower
Bedrooms
- Total Bedrooms: 2
- Primary Suite: Hardwood Floor, Upper
- Bedroom 1: Bedroom - Hardwood Floor, 13 x 11, Upper
Other Rooms
- Living Room: Living Room - Cathedral Ceiling, Ceiling Fan, Combination Liv/Din Rm, Fireplace, Sliders, Hardwood Floor, 23 x 16, Main
- Family Room: Family Room - Half Bath, Vinyl Floor, 25 x 20, Lower
- Eat In Kitchen: Eat-In Kitchen - Breakfast Bar, Granite Counters, Vinyl Floor, 16 x 12, Main
- Dining Room: Dining Room - Hardwood Floor, 14 x 12, Main
- Laundry: Lower Level
- Other Room 1: Other - Tile Floor, Upper
Exterior
- Exterior Features: Shed, Fruit Trees, Porch, Deck, Hot Tub, Covered Deck
Parking
- Garage: Yes
- Garage Spaces: 1
- Total Spaces: 4
- Parking: Detached Garage, Other, Paved, Off Street Parking
Location
- County: Hartford
- Driving Directions: GPS friendly
School Information
- Elementary School: Roaring Brook
- Middle School: Per Board of Ed
- Intermediate School: Thompson
- High School: Avon
Heating & Cooling
- Cooling Type: Wall Unit, Window Unit
- Heating Type: Hot Water, Oil
- Heating Fuel: Oil
- Water Heater: Oil, Domestic
Utilities
- Sewer: Septic
- Water: Private Well
Structural Information
- Architectural Style: Contemporary
- Construction Status: No/Resale
- Exterior Const.: Wood
- Basement Desc.: Full, Heated, Storage, Fully Finished, Liveable Space, Full With Walk-Out
- Roof: Asphalt Shingle, Gable
- Attic: Yes
- Square Feet: 2,440
- Above Ground: 1,840 Sq. Ft.
- Below Ground: 600 Sq. Ft.
- Year Built: 1977
Lot Features
- Lot Size (Acres): 0.88
- Zoning: R30
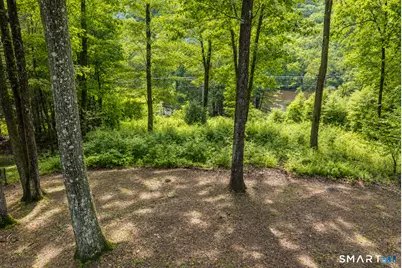
- Lot Description: Fence - Partial, Secluded, Treed, Water View
Water Features
- Water Front Desc.: Walk to Water, View
Green Features
- Energy Features: Generator, Thermopane Windows
Financial Considerations
- Assessment Amount: $241,980
- Tax Year: July 2025-June 2026
Disclosures and Reports
- Property ID: 436442
Listed by Glanville Real Estate, William Glanville

Get Pre-Approved Today
Schools
Schools serving 229 New Rd
School District:Avon School District
| Name | Grades | Distance |
|---|---|---|
Roaring Brook School 30 Old Wheeler Lane, Avon, CT 06001 | K-4 | 1.8 mi |
Avon Middle School, Avon, CT 375 West Avon Road, Avon, CT 06001 | 7-8 | 2.9 mi |
Avon High School, Avon, CT 510 West Avon Road, Avon, CT 06001 | 9-12 | 3.2 mi |
Disclaimer:
School attendance boundaries provided by ATTOM Data Solutions and are for reference only. Contact the school directly to verify enrollment eligibility.
Price & Sales History for 229 New Rd
Date
Details
Price
Change
Source
8/01/2026
Listed
$549,000
13.2%
MLS
4/09/2024
Sold
$485,000
—
Public Record
Disclaimer: Historical sales information is derived from public records provided by the county offices. Information is not guaranteed and should be independently verified.
Tax History
Tax History for 229 New Rd
Year
Property Taxes
Change
Tax Assessment
Change
2025
$7,441
4%
$241,980
—
2023
$7,177
4%
$241,980
24%
2023
$6,930
2%
$195,810
—
2022
$6,777
—
$195,810
—
2021
$6,777
5%
$195,810
—
2020
$6,442
—
$195,810
—
2019
$6,442
12%
$195,810
7%
2018
$5,757
2%
$183,650
—
2017
$5,618
4%
$183,650
—
2016
$5,421
2%
$183,650
—
2015
$5,289
2%
$183,650
—
2014
$5,201
-6%
$183,650
-12%
2011
$5,514
—
$209,500
—
Disclaimer: Historical tax information is derived from public records provided by the county offices. Information is not guaranteed and should be independently verified.
Estimate the Cost
Estimate the Cost for 229 New Rd
229 New Road, Avon, CT 06001 (MLS# 24195544) is a Single Family property with 2 bedrooms, 2 full bathrooms and 1 partial bathroom. 229 New Road is currently listed for $549,000 and was received on August 01, 2026. Want to learn more about 229 New Road? Do you have questions about finding other Single Family real estate for sale in Avon? You can browse all Avon real estate or contact a Coldwell Banker agent to request more information.