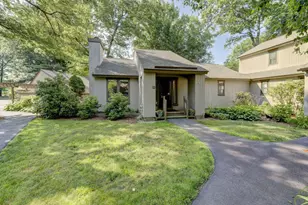
Full Property Details for 26 Ashford Dr #26
General
- Sold For: $375,000
- HOA FEE: $571/month
- Taxes: $3,360 (July 2025-June 2026)
- Status: Closed
- Type: Townhouse
- Source: SMARTMLS
- MLS ID: 24197521
- Added to Site: 51 day(s) ago
Interior
- Number of Rooms: 7
- Interior Features: Auto Garage Door Opener, Cable - Available, Open Floor Plan
- Fireplace: Yes
- Number of Fireplaces: 1
- Appliances: Gas Range, Microwave, Refrigerator, Dishwasher, Washer, Dryer
Rooms
- Total Bathrooms: 3
- Full Bathrooms: 2
- Half Bathrooms: 1
- Total Bedrooms: 3
- Primary Bedroom: Primary Bedroom - Built-Ins, Ceiling Fan, Jack & Jill Bath, Stall Shower, Walk-In Closet, Laminate Floor, 21 x 13, Upper
- Primary Suite: Ceiling Fan, Full Bath, Tub w/Shower, Hardwood Floor, 15 x 12, Main
- Bedroom 1: Bedroom - Laminate Floor, 14 x 12, Upper
- Living Room: Living Room - Balcony/Deck, Fireplace, Sliders, Hardwood Floor, 18 x 14, Main
- Eat In Kitchen: Eat-In Kitchen - Granite Counters, Eating Space, Pantry, Hardwood Floor, 14 x 10, Main
- Dining Room: Dining Room - Combination Liv/Din Rm, Hardwood Floor, 16 x 9, Main
- Office: Office - Hardwood Floor, 16 x 13, Main
- Laundry: Lower Level
Additional Information
- Shared Amenities: Basketball Court, Club House, Gardening Area, Golf Course, Guest Parking, Pool, Tennis Courts
- Pool: Yes
- Pool Description: Heated, In Ground Pool
Exterior
- Exterior Features: Underground Utilities, Porch, Deck, Gutters, Lighting
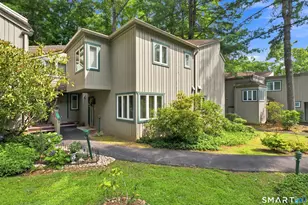
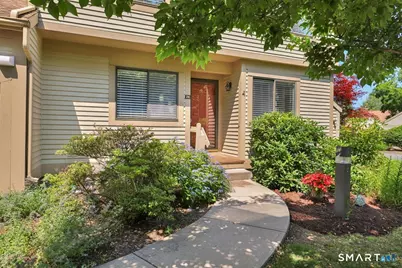
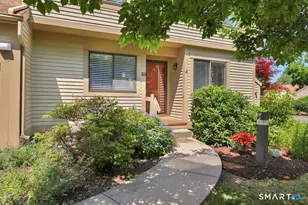
- Color: Tan
Parking
- Garage: Yes
- Attached garage: Yes
- Garage Spaces: 1
- Parking: Attached Garage
Location
- County: Hartford
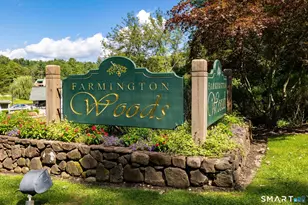
- Complex: Farmington Woods
- Driving Directions: GPS Friendly
School Information
- Elementary School: Pine Grove
- Middle School: Avon
- Intermediate School: Thompson
- High School: Avon
Community
- Gated community: Yes
- Association: Yes
- Home Owners Assn.: 1
- Assoc. Fees Include: Club House, Tennis, Grounds Maintenance, Trash Pickup, Snow Removal, Property Management, Pool Service, Road Maintenance
- Pets Allowed: Yes
- Pet Restrictions: 2 cats or 1 dog - See Ass
Heating & Cooling
- Cooling Type: Central Air
- Heating Type: Hot Air, Natural Gas
- Heating Fuel: Natural Gas
- Water Heater: Natural Gas, Upright Tank
Utilities
- Sewer: Public Sewer Connected
- Water: Public Water Connected
Structural Information
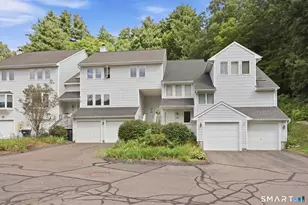
- Architectural Style: Townhouse
- Description/Design: Gated Community
- Model: Lancaster IV
- Construction Status: No/Resale
- Exterior Const.: Clapboard
- Basement Desc.: Full, Unfinished, Storage, Interior Access, Concrete Floor
- Attic: Yes
- Unit on End: Yes
- Square Feet: 1,900
- Above Ground: 1,900 Sq. Ft.
- Year Built: 1988
Lot Features
- Zoning: R40
- Lot Description: Treed, Level Lot, Golf Course View
Green Features
- Energy Features: Programmable Thermostat, Storm Doors
Financial Considerations
- Association Fee: $571
- Assoc Fee Freq.: Monthly
- Assessment Amount: $252,700
- Tax Amount: $3,360
- Tax Year: July 2025-June 2026
Disclosures and Reports
Listed by Berkshire Hathaway NE Prop., Theresa Maselli
Sold by William Pitt Sotheby's Int'l, Noora Brown



![[Address not provided], Farmington, CT 06032 - Photo 1](https://m.cbhomes.com/p/229/24202566/8531C961eCD74Ca/s23cc.webp)