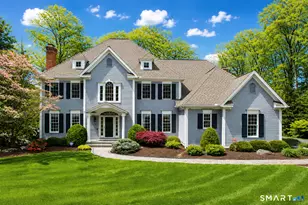
Full Property Details for 273 Northington Dr
General
- Sold For: $1,500,000
- Taxes: (July 2025-June 2026)
- Status: Closed
- Type: Single Family
- Source: SMARTMLS
- MLS ID: 24192000
- Added to Site: 71 day(s) ago
Interior
- Number of Rooms: 10
- Rooms/Areas: Foyer, Laundry Room, Mud Room
- Interior Features: Audio System, Auto Garage Door Opener, Cable - Pre-wired, Security System
- Fireplace: Yes
- Number of Fireplaces: 3
- Appliances: Oven/Range, Wall Oven, Microwave, Range Hood, Subzero, Dishwasher, Disposal, Wine Chiller
Rooms
- Total Bathrooms: 6
- Full Bathrooms: 4
- Half Bathrooms: 2
- Total Bedrooms: 5
- Primary Suite: Cathedral Ceiling, Full Bath, Walk-In Closet, Hardwoo, 19 x 16, Upper
- Bedroom 1: Bedroom - 9 ft+ Ceilings, Jack & Jill Bath, Walk-In Closet, Wall/Wall Carpet, 12 x 18, Upper
- Bedroom 2: Bedroom - 9 ft+ Ceilings, Jack & Jill Bath, Wall/Wall Carpet, 14 x 16, Upper
- Bedroom 3: Bedroom - 9 ft+ Ceilings, Full Bath, Walk-In Closet, Wall/Wall Carpet, 16 x 13, Upper
- Bedroom 4: Bedroom - 9 ft+ Ceilings, Full Bath, Wall/Wall Carpet, 20 x 19, Upper
- Living Room: Living Room - 9 ft+ Ceilings, Fireplace, Hardwood Floor, 14 x 18, Main
- Family Room: Family Room - 9 ft+ Ceilings, Fireplace, Hardwood Floor, 24 x 19, Main
- Eat In Kitchen: Eat-In Kitchen - 9 ft+ Ceilings, Wet Bar, French Doors, Island, Hardwood Floor, 20 x 23, Main
- Dining Room: Dining Room - 9 ft+ Ceilings, Hardwood Floor, 19 x 15, Main
- Study: 9 ft+ Ceilings, Built-Ins, Fireplace, Hardwood Floor, 17 x 14, Main
- Laundry: Upper Level
Exterior
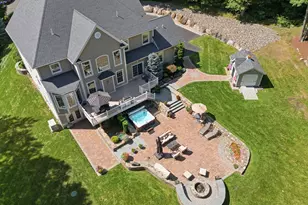
- Exterior Features: Underground Utilities, Lighting, Stone Wall, French Doors, Underground Sprinkler, Patio
Parking
- Garage: Yes
- Attached garage: Yes
- Garage Spaces: 3
- Parking: Attached Garage
Location
- County: Hartford
- Subdivision: Bridgewater
- Driving Directions: GPS friendly
School Information
- Elementary School: Roaring Brook
- Middle School: Avon
- Intermediate School: Thompson
- High School: Avon
Heating & Cooling
- Cooling Type: Central Air
- Heating Type: Hot Air, Natural Gas
- Heating Fuel: Natural Gas
- Water Heater: Natural Gas, Upright Tank
Utilities
- Sewer: Public Sewer Connected
- Water: Public Water Connected
Structural Information
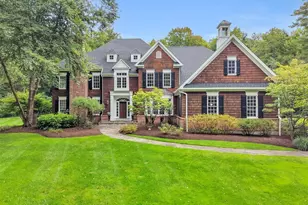
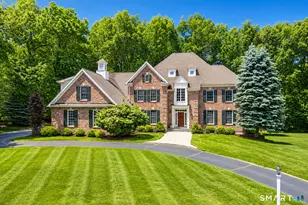
- Architectural Style: Colonial
- Construction Status: No/Resale
- Exterior Const.: Clapboard
- Basement Desc.: Full, Unfinished, Storage, Garage Access, Interior Access, Concrete Floor
- Roof: Asphalt Shingle
- Attic: Yes
- Square Feet: 4,886
- Above Ground: 4,886 Sq. Ft.
- Year Built: 2011
Lot Features
- Lot Size (Acres): 0.92
- Zoning: R40
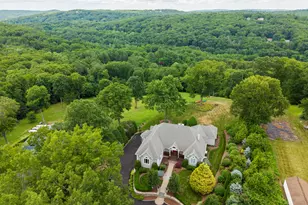
- Lot Description: In Subdivision, Professionally Landscaped
Green Features
- Energy Features: Humidistat, Programmable Thermostat, Thermopane Windows
Financial Considerations
- Assessment Amount: $802,800
- Tax Year: July 2025-June 2026
Disclosures and Reports
Listed by William Pitt Sotheby's Int'l, Scott Glenney
Sold by William Pitt Sotheby's Int'l, THE RICHTER AND PECK TEAM AT WILLIAM PITT SOTHEBY'S INTERNATIONAL REALTY, Sonia Peck and William Pitt Sotheby's Int'l, THE RICHTER AND PECK TEAM AT WILLIAM PITT SOTHEBY'S INTERNATIONAL REALTY, Brigitte Richter