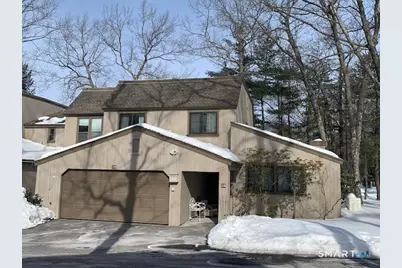
Full Property Details for 28 Cottonwood Dr #28
General
- Sold For: $400,000
- HOA FEE: $621/month
- Taxes: $740 (July 2025-June 2026)
- Status: Closed
- Type: Townhouse
- Source: SMARTMLS
- MLS ID: 24153843
- Added to Site: 243 day(s) ago
Interior
- Number of Rooms: 7
- Interior Features: Auto Garage Door Opener, Cable - Available, Humidifier
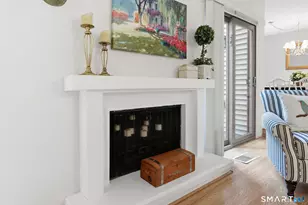
- Fireplace: Yes
- Number of Fireplaces: 1
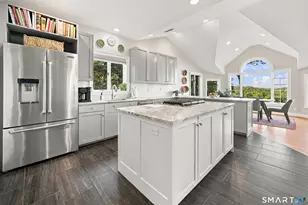
- Appliances: Gas Range, Range Hood, Refrigerator, Dishwasher, Disposal, Washer, Electric Dryer
Rooms
- Total Bathrooms: 3
- Full Bathrooms: 2
- Half Bathrooms: 1
- Total Bedrooms: 3
- Primary Bedroom: Primary Bedroom - Dressing Room, Full Bath, Wall/Wall Carpet, 14.6 x 13, Upper
- Bedroom 1: Bedroom - Wall/Wall Carpet, 11 x 10.6, Upper
- Bedroom 2: Bedroom - Wall/Wall Carpet, 12 x 10.6, Upper
- Living Room: Living Room - Vaulted Ceiling, Gas Log Fireplace, Laminate Floor, 18 x 12.6, Main
- Dining Room: Dining Room - Vaulted Ceiling, Gas Log Fireplace, Laminate Floor, 10 x 12.6, Main
- Laundry: Main Level
Additional Information
- Shared Amenities: Club House, Gardening Area, Paddle Tennis, Playground/Tot Lot, Pool, Putting Green, Security Services, Tennis Courts
- Pool: Yes
- Pool Description: Gunite, In Ground Pool
Exterior
Parking
- Garage: Yes
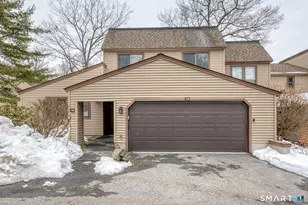
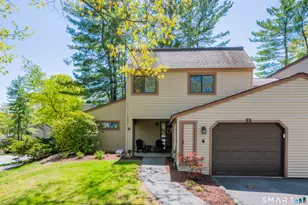
- Attached garage: Yes
- Garage Spaces: 2
- Parking: Attached Garage
Location
- County: Hartford
- Complex: Farmington Woods
- Driving Directions: West Avon Rd (CT Route 167) to Farmington Woods front gate, upon entering the community bare right onto Heritage Drive then drive to the top of the hill, at the stop sign turn right onto Byron Dr then take your first left onto Cottonwood Dr.
School Information
- Elementary School: Pine Grove
- Middle School: Avon
- Intermediate School: Thompson
- High School: Avon
Community
- Gated community: Yes
- Association: Yes
- Home Owners Assn.: 1
- Assoc. Fees Include: Club House, Tennis, Security Service, Grounds Maintenance, Trash Pickup, Snow Removal, Property Management, Pest Control, Road Maintenance
- Pet Restrictions: 1 dog, 2 cats
Heating & Cooling
- Cooling Type: Ceiling Fans, Central Air
- Heating Type: Hot Air, Natural Gas
- Heating Fuel: Natural Gas
- Water Heater: Natural Gas, 50 Gallon Tank
Utilities
- Sewer: Public Sewer Connected
- Water: Public Water Connected
Structural Information
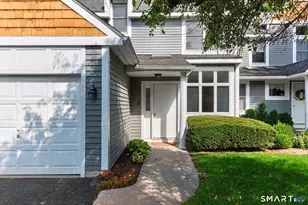
- Architectural Style: Townhouse
- Description/Design: Gated Community
- Model: Westport
- Construction Status: No/Resale
- Exterior Const.: Clapboard
- Basement Desc.: None
- Unit on End: Yes
- Square Feet: 1,721
- Above Ground: 1,721 Sq. Ft.
- Year Built: 1976
Lot Features
- Zoning: Per Town
- Lot Description: Level Lot
Green Features
- Energy Features: Generator, Storm Doors, Thermopane Windows
Financial Considerations
- Association Fee: $621
- Assoc Fee Freq.: Monthly
- Assessment Amount: $222,870
- Tax Amount: $740
- Tax Year: July 2025-June 2026
Disclosures and Reports
Listed by Farmington Woods, Brett Eisenlohr
Sold by Berkshire Hathaway NE Prop., Deborah Northrop