
This is a carousel with tiles that activate property listing cards. Use the previous and next buttons to navigate.
1/1
$735,000
This is a carousel with tiles that activate property listing cards. Use the previous and next buttons to navigate.
1/1
Property Description
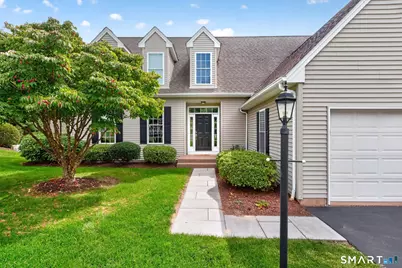
Welcome to 3 Cavendish Place, home to the rarely available Alcott model in Avon's sought after 55+ Village at Buckingham community. This 3 Bed/2.5 Bath single family home, perfectly sited on a quiet cul-de-sac offers all of the essential living spaces on the main level. Step through the impressive two story foyer into a large Living Room with gas fireplace that flows naturally into the formal Dining Room accented w/classic chair rail & crown molding. The Dining Room opens to the expansive eat in kitchen featuring granite countertops, a center island w/seating, newer stainless steel appliances, ample cabinetry, pantry, and a generous dining area. The kitchen opens to the spectacular two story Family Room, creating a wonderful open concept setting for everyday living & entertaining. From the kitchen, step outside to the brand new deck. The sun filled first floor primary suite provides a peaceful retreat, complete with a spacious walk in closet & full bath featuring a large soaking tub & separate shower. The main level also includes hardwood floors, 9 foot ceilings, a convenient laundry area & a powder room. The upper level includes two generously sized bedrooms, full bath w/shower, & abundant closet space, while a versatile loft creates the perfect flexible setup for hobbies or a home office. The full walk out Lower Level offers tremendous potential. This community offers a clubhouse w/fitness room & access to walking trails. Close to Collinsville, Unionville, shopping, & more.
Full Property Details
Full Property Details for 3 Cavendish Pl #3
General
- Sold For: $735,000
- HOA FEE: $440/month
- Taxes: (July 2025-June 2026)
- Status: Closed
- Type: Single Family
- Source: SMARTMLS
- MLS ID: 24207040
- Added to Site: 59 day(s) ago
Interior
- Number of Rooms: 7
- Interior Features: Auto Garage Door Opener, Cable - Pre-wired
- Fireplace: Yes
- Number of Fireplaces: 1
- Appliances: Gas Range, Microwave, Refrigerator, Dishwasher, Disposal, Washer, Dryer
Rooms
Bathrooms
- Total Bathrooms: 3
- Full Bathrooms: 2
- Half Bathrooms: 1
Bedrooms
- Total Bedrooms: 3
- Primary Suite: 9 ft+ Ceilings, Full Bath, Walk-In Closet, Wall/Wall, 17 x 14, Main
- Bedroom 1: Bedroom - Wall/Wall Carpet, 17 x 12, Upper
- Bedroom 2: Bedroom - Wall/Wall Carpet, 19 x 14, Upper
Other Rooms
- Living Room: Living Room - 9 ft+ Ceilings, Gas Log Fireplace, Hardwood Floor, 18 x 14, Main
- Family Room: Family Room - 9 ft+ Ceilings, Vaulted Ceiling, Hardwood Floor, 15 x 13, Main
- Eat In Kitchen: Eat-In Kitchen - 9 ft+ Ceilings, Granite Counters, Dining Area, Island, Pantry, , 17 x 13, Main
- Dining Room: Dining Room - 9 ft+ Ceilings, Hardwood Floor, 15 x 12, Main
- Laundry: Main Level
Additional Information
- Shared Amenities: Club House, Exercise Room/Health Club
Exterior
- Exterior Features: Underground Utilities, Deck, Underground Sprinkler
Parking
- Garage: Yes
- Attached garage: Yes
- Garage Spaces: 2
- Parking: Attached Garage
Location
- County: Hartford
- Complex: Village at Buckingham
- Driving Directions: Huckleberry Hill Rd. to Buckingham Rd. to Cavendish Place
School Information
- Elementary School: Per Board of Ed
- High School: Avon
Community
- Association: Yes
- Home Owners Assn.: 1
- Assoc. Fees Include: Club House, Grounds Maintenance, Snow Removal, Property Management, Road Maintenance
- Pets Allowed: Yes
- Pet Restrictions: Per HOA guidelines
Heating & Cooling
- Cooling Type: Central Air
- Heating Type: Hot Air, Natural Gas
- Heating Fuel: Natural Gas
- Water Heater: Natural Gas, Domestic
Utilities
- Sewer: Public Sewer Connected
- Water: Public Water Connected
Structural Information
- Architectural Style: Single Family Detached
- Description/Design: Adult Community 55
- Model: Alcott
- Construction Status: No/Resale
- Exterior Const.: Vinyl Siding
- Basement Desc.: Full, Unfinished, Full With Walk-Out
- Attic: Yes
- Unit on End: Yes
- Square Feet: 2,730
- Above Ground: 2,730 Sq. Ft.
- Year Built: 2003
Lot Features
- Zoning: R30
- Lot Description: Lightly Wooded, Level Lot, On Cul-De-Sac
Green Features
- Energy Features: Programmable Thermostat
Financial Considerations
- Association Fee: $440
- Assoc Fee Freq.: Monthly
- Assessment Amount: $353,540
- Tax Year: July 2025-June 2026
Disclosures and Reports
- Property ID: 2382036
Get Pre-Approved Today
Schools
Schools serving 3 Cavendish Pl #3
School District:Avon School District
| Name | Grades | Distance |
|---|---|---|
Roaring Brook School 30 Old Wheeler Lane, Avon, CT 06001 | K-4 | 1.3 mi |
Avon Middle School, Avon, CT 375 West Avon Road, Avon, CT 06001 | 7-8 | 2.4 mi |
Avon High School, Avon, CT 510 West Avon Road, Avon, CT 06001 | 9-12 | 2.5 mi |
Disclaimer:
School attendance boundaries provided by ATTOM Data Solutions and are for reference only. Contact the school directly to verify enrollment eligibility.
Price & Sales History for 3 Cavendish Pl #3
Date
Details
Price
Change
Source
11/02/2026
Sold
$735,000
6.68%
MLS
9/24/2026
Listed
$689,000
—
MLS
Disclaimer: Historical sales information is derived from public records provided by the county offices. Information is not guaranteed and should be independently verified.
3 Cavendish Place #3, Avon, CT 06001 (MLS# 24207040) is a Single Family property that was sold at $735,000 on November 02, 2026. This property was sold by Penny Woodford from our Avon / Farmington Office.Want to learn more about 3 Cavendish Place #3? Do you have questions about finding other Single Family real estate for sale in Avon? You can browse all Avon real estate or contact a Coldwell Banker agent to request more information.

