
This is a carousel with tiles that activate property listing cards. Use the previous and next buttons to navigate.
1/1
$355,000
This is a carousel with tiles that activate property listing cards. Use the previous and next buttons to navigate.
1/1
Property Description
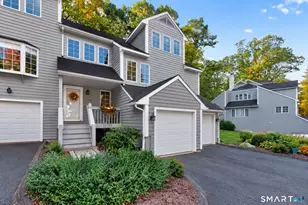
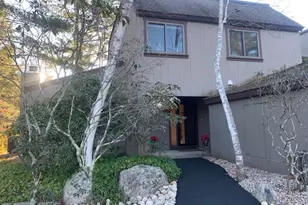
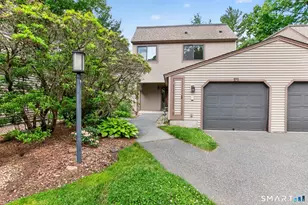
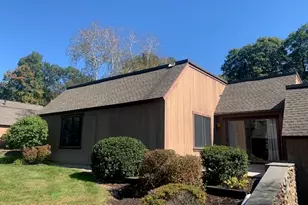
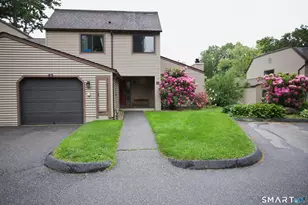
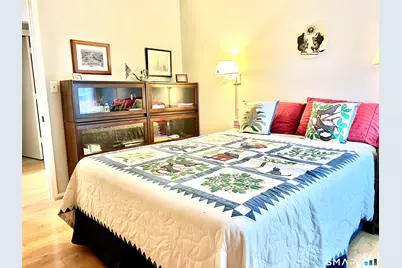
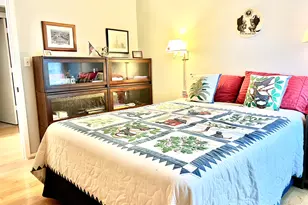
Lovely Ranch Style, End Unit, in one of the most scenic locations in Farmington Woods, just a short walk to the Club house and inground Pool near the 1st hole. Pull up to the oversized attached Garage with added storage cabinets. The front walkway leads to a brand new Front porch, then to an elegant entrance/ Foyer with brand new slate floors. Just a couple of steps and you are inside. The Unit Features a Brand new Designer Kitchen with corian counters and stainless steel appliances and a nice picture window to let the all the sunlight in. The Living Room and Dining room Combo is enormous and boasts New Bamboo hardwood engineered floors, vaulted ceiling, Gorgeous Fireplace with built-in book shelves, sliders to New, large trex deck with scenic, peaceful, idylic views, private staircase leads down to the walkway in front of the pictureque pond area. The Primary Bedroom has Hardwood floors, Ensuite Bathroom with dressing area, sit-in jet tub, and double closets and has the most gorgeous view of the pond you can want. The second bedroom is spacious and also features hardwood floors. The second bath has walk in Shower. The unit has been upgraded further with full attic blown in insulation to keep the unit extra warm in the winter and extra cool in the summertime. The Hot water heater is also brand new. This Unit is absolutely magnificent with all of it's attributes including major improvements.
Full Property Details
Full Property Details for 35 Heritage Dr #35
General
- Sold For: $355,000
- HOA FEE: $398/month
- Taxes: (July 2025-June 2026)
- Status: Closed
- Type: Condo
- Source: SMARTMLS
- MLS ID: 24190381
- Added to Site: 47 day(s) ago
Interior
- Number of Rooms: 5
- Interior Features: Auto Garage Door Opener, Cable - Available, Humidifier, Open Floor Plan
- Appliances: Oven/Range, Microwave, Range Hood, Refrigerator, Dishwasher, Disposal, Washer, Dryer
Rooms
Bathrooms
- Total Bathrooms: 2
- Full Bathrooms: 2
Bedrooms
- Total Bedrooms: 2
- Primary Bedroom: Primary Bedroom - Bay/Bow Window, Bedroom Suite, Full Bath, Hydro-Tub, Hardwood Floor, 15 x 12.5, Main
- Bedroom 1: Bedroom - Hardwood Floor, 12 x 10, Main
Other Rooms
- Living Room: Living Room - Vaulted Ceiling, Built-Ins, Combination Liv/Din Rm, Fireplace, Sliders, Engineered Wood Floor, 26 x 13, Main
- Kitchen: Kitchen - Remodeled, Corian Counters, Eating Space, Engineered Wood Floor, 12 x 10, Main
- Dining Room: Dining Room - Remodeled, Vaulted Ceiling, Engineered Wood Floor, 13 x 10, Main
Additional Information
- Shared Amenities: Club House, Golf Course, Pool, Security Services, Tennis Courts
- Pool: Yes
- Pool Description: In Ground Pool
Exterior
- Exterior Features: Sidewalk, Deck, Gutters
Parking
- Garage: Yes
- Attached garage: Yes
- Garage Spaces: 1
- Total Spaces: 3
- Parking: Attached Garage, Off Street Parking
Location
- County: Hartford
- Complex: Farmington Woods
- Driving Directions: Enter Through Security check point and go street- before you reach the club house enter parking area for Condo Unit # 35 and it the first endunit on the left
School Information
- Elementary School: Per Board of Ed
- High School: Avon
Community
- Gated community: Yes
- Association: Yes
- Home Owners Assn.: 1
- Assoc. Fees Include: Club House, Tennis, Security Service, Grounds Maintenance, Trash Pickup, Snow Removal, Property Management, Pool Service, Road Maintenance
- Pets Allowed: Yes
- Pet Restrictions: Pets are allowed
Heating & Cooling
- Cooling Type: Central Air
- Heating Type: Hot Air, Natural Gas
- Heating Fuel: Natural Gas
- Water Heater: Natural Gas, Tank Size Unknown
Utilities
- Sewer: Public Sewer Connected
- Water: Public Water Connected
Structural Information
- Architectural Style: Ranch
- Description/Design: Gated Community
- Construction Status: No/Resale
- Exterior Const.: Wood
- Basement Desc.: None
- Attic: Yes
- Disability Access: Accessible Bath, Bath Grab Bars
- Unit on End: Yes
- Square Feet: 1,227
- Above Ground: 1,227 Sq. Ft.
- Year Built: 1978
Lot Features
- Zoning: R40
- Lot Description: Treed, Level Lot, Golf Course View, Water View
Water Features
- Water Front: Yes
- Water View: Yes
- Water Front Desc.: Pond
Green Features
- Energy Features: Extra Insulation, Fireplace Insert, Storm Doors, Thermopane Windows
Financial Considerations
- Association Fee: $398
- Assoc Fee Freq.: Monthly
- Assessment Amount: $171,780
- Tax Year: July 2025-June 2026
Disclosures and Reports
- Property ID: 438671
Get Pre-Approved Today
Schools
Schools serving 35 Heritage Dr #35
School District:Avon School District
| Name | Grades | Distance |
|---|---|---|
Pine Grove School 151 Scoville Road, Avon, CT 06001 | K-4 | 1.2 mi |
Avon Middle School, Avon, CT 375 West Avon Road, Avon, CT 06001 | 7-8 | 1.8 mi |
Avon High School, Avon, CT 510 West Avon Road, Avon, CT 06001 | 9-12 | 1.3 mi |
Disclaimer:
School attendance boundaries provided by ATTOM Data Solutions and are for reference only. Contact the school directly to verify enrollment eligibility.
Price & Sales History for 35 Heritage Dr #35
Date
Details
Price
Change
Source
8/14/2026
Sold
$355,000
8.23%
MLS
7/10/2026
Listed
$328,000
—
MLS
Disclaimer: Historical sales information is derived from public records provided by the county offices. Information is not guaranteed and should be independently verified.
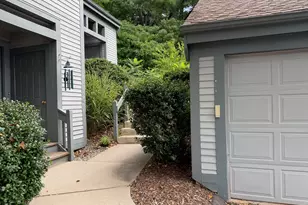
35 Heritage Drive #35, Avon, CT 06001 (MLS# 24190381) is a Condo property that was sold at $355,000 on August 14, 2026. This property was listed by Odalys Bekanich from our Avon / Farmington Office.Want to learn more about 35 Heritage Drive #35? Do you have questions about finding other Condo real estate for sale in Avon? You can browse all Avon real estate or contact a Coldwell Banker agent to request more information.