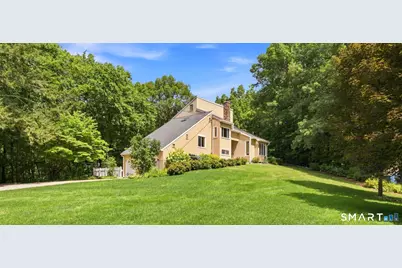
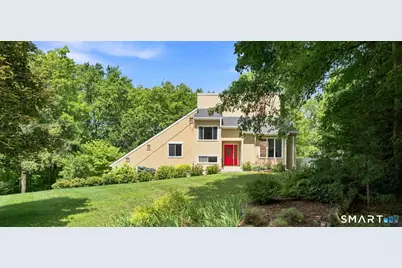
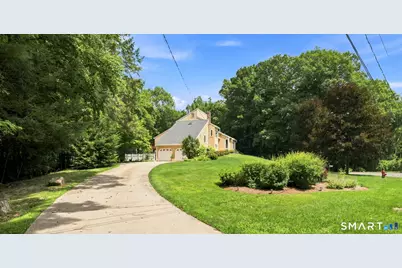
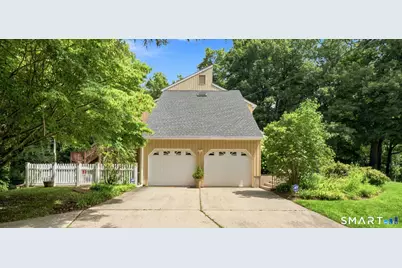
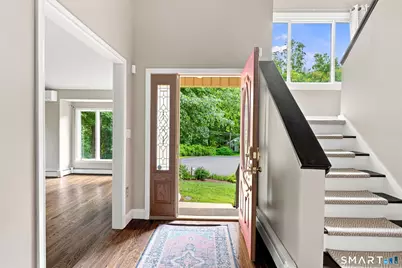
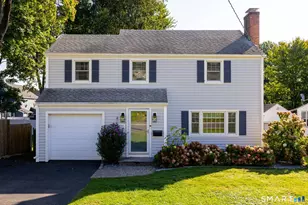
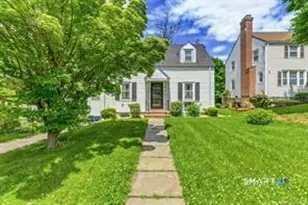
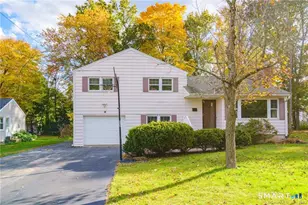
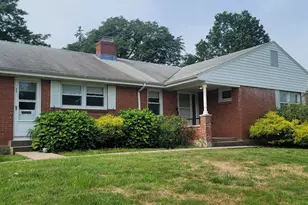
Full Property Details for 40 Rockledge Dr
General
- Rent: $4,250
- Status: Active
- Type: Single Family
- Source: SMARTMLS
- MLS ID: 24197815
- Updated: 9/28/2026
- Added to Site: 50 day(s) ago
Rental Information
- Rental Type: Yearly Unfurnished, Flexible Terms Unfurnished, Shor
- Lease Terms: Per Month
- Short Term: Yes
Interior
- Number of Rooms: 8
- Interior Features: Auto Garage Door Opener, Cable - Pre-wired, Security System
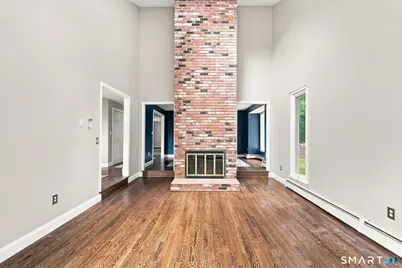
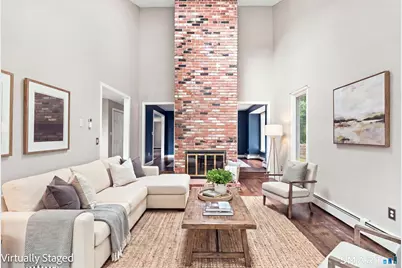
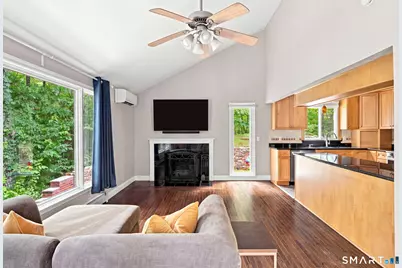
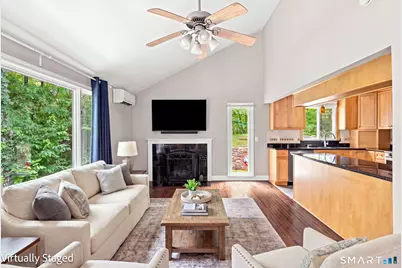
- Fireplace: Yes
- Number of Fireplaces: 2
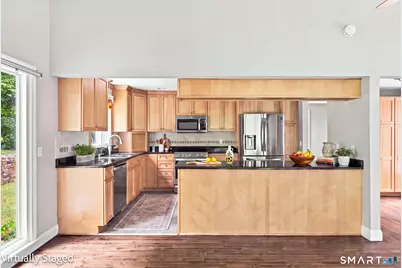
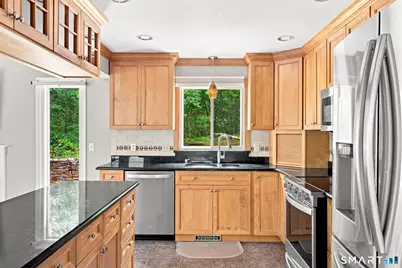
- Appliances: Electric Cooktop, Oven/Range, Microwave, Range Hood, Refrigerator, Icemaker, Dishwasher, Disposal, Compactor, Washer, Electric Dryer
Rooms
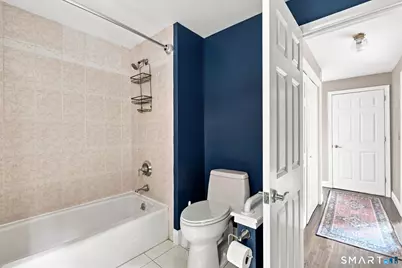
- Total Bathrooms: 2
- Full Bathrooms: 2
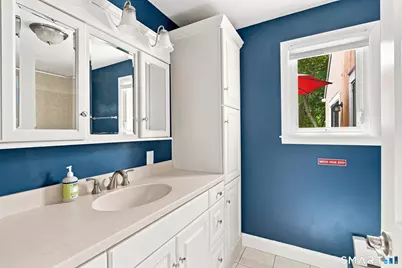
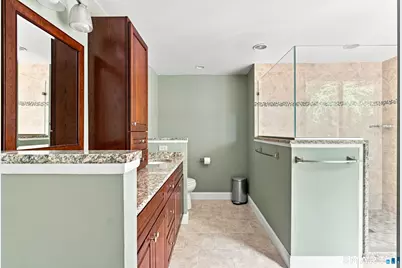

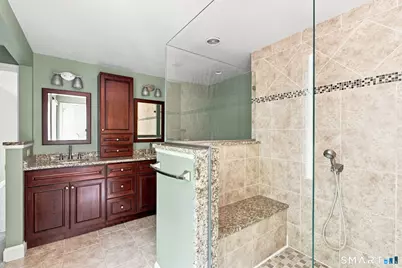
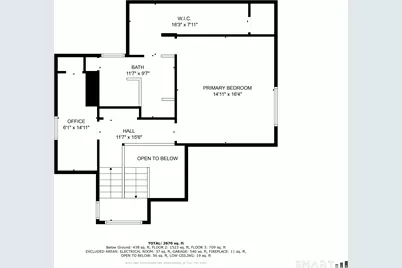
- Primary Bathroom: Primary Bath, 11.7 x 9.7, Upper
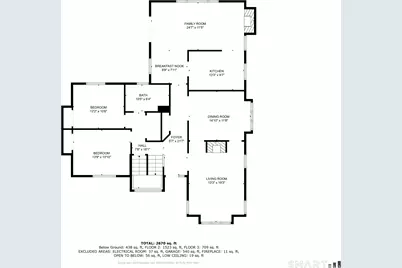
- Full Bath: 10.5 x 6.4, Main
- Total Bedrooms: 3
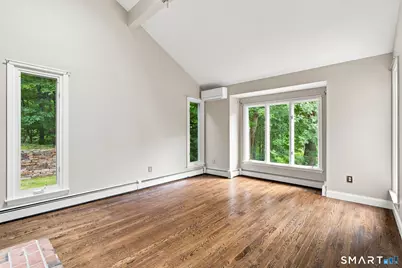

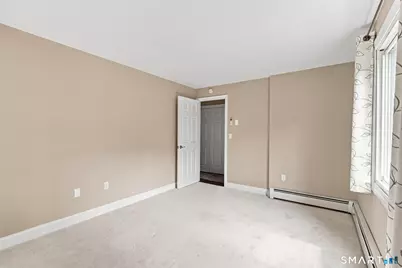
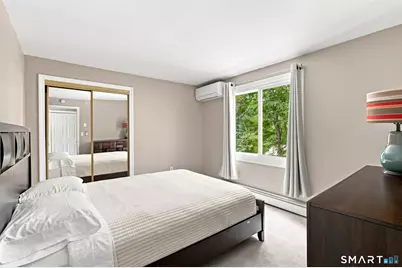
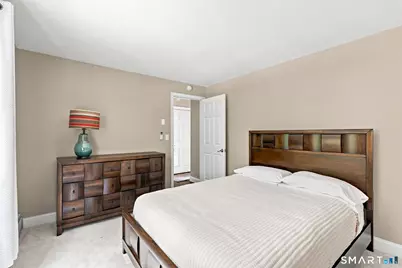
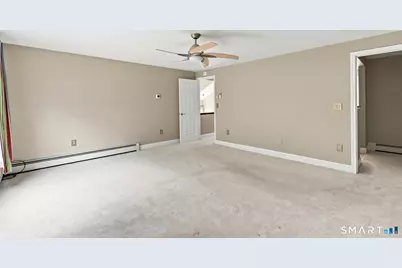
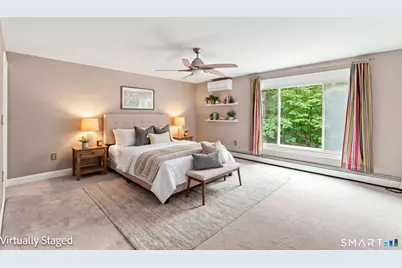
- Primary Bedroom: Primary Bedroom, 14.11 x 16.4, Upper
- Bedroom 1: Bedroom, 12.2 x 10.6, Main
- Bedroom 2: Bedroom, 13.9 x 10.1, Main
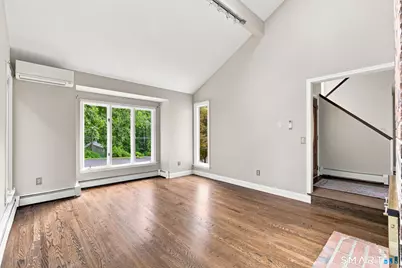
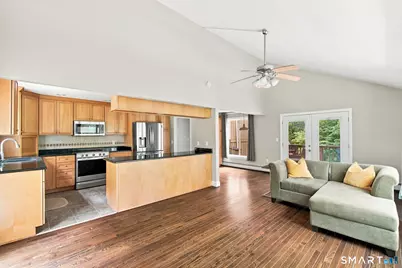
- Living Room: Living Room, 13.3 x 19.3, Main
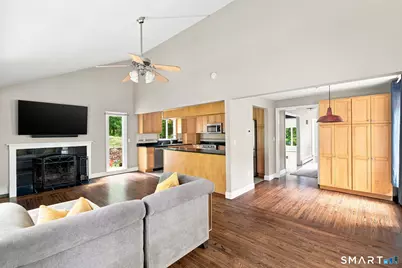
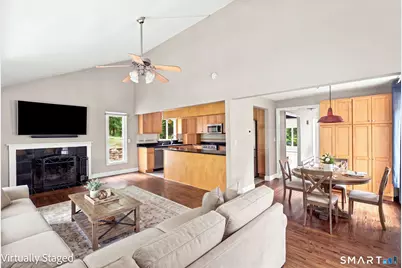
- Family Room: Family Room, 24.7 x 11.5, Main
- Kitchen: Kitchen, 13.3 x 9.7, Main
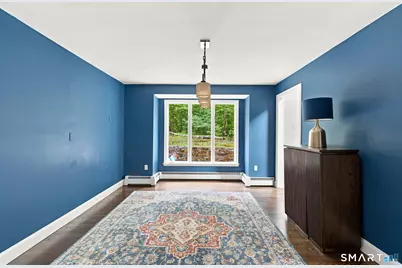
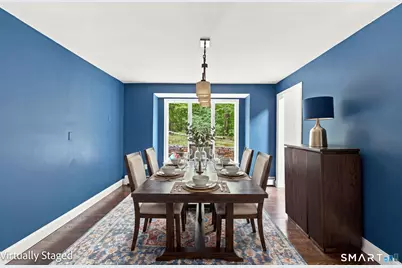
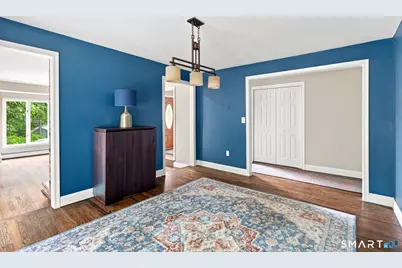
- Dining Room: Dining Room, 14.1 x 11.8, Main
- Office: Office, 6.1 x 14.11, Upper
- Game room: Yes
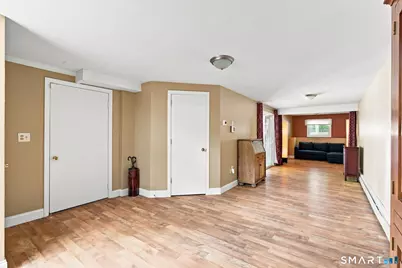
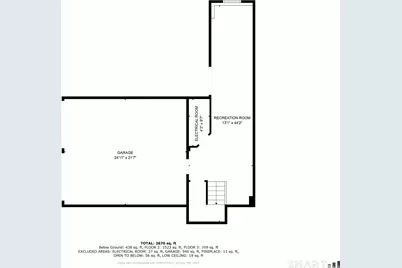
- Game Room: Rec/Play Room, 13.1 x 44.2, Lower
- Rec Room: 13.1 x 44.2, Lower
- Laundry: Main Level
Exterior
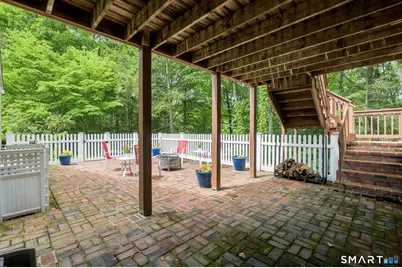
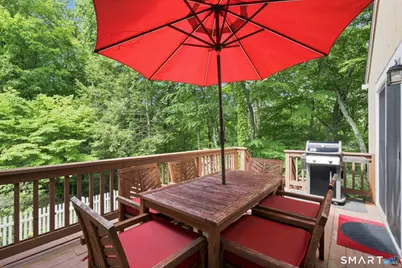
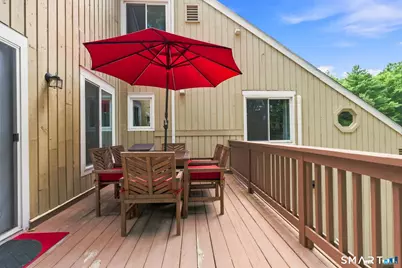
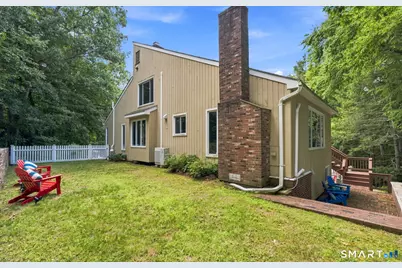
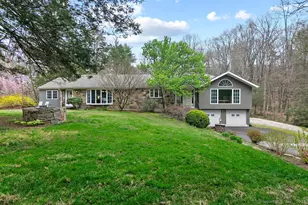
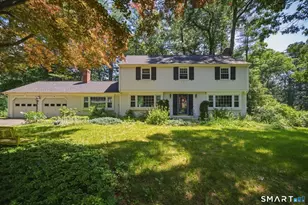
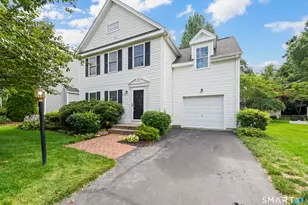
- Exterior Features: Deck, Gutters, Patio
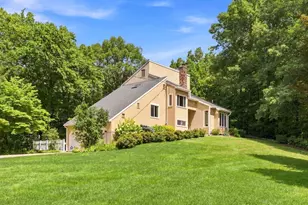
- Color: Yellow
Parking
- Garage: Yes
- Attached garage: Yes
- Garage Spaces: 2
- Parking: Attached Garage, Under House Garage
Location
- County: Hartford
- Driving Directions: per gps
School Information
- Elementary School: Pine Grove
- Middle School: Avon
- Intermediate School: Thompson
- High School: Avon
Community
- Pets Allowed: Yes
- Pet Restrictions: 1 small dog. Need approva
Heating & Cooling
- Cooling Type: Central Air, Ductless, Split System, Zoned
- Heating Type: Baseboard, Radiant, Wall Unit, Zoned, Oil
- Heating Fuel: Oil
- Water Heater: Oil, Electric, 40 Gallon Tank
Utilities
- Sewer: Septic
- Water: Public Water Connected
Structural Information
- Architectural Style: Contemporary
- Construction Status: No/Resale
- Exterior Const.: Wood
- Basement Desc.: Full, Fully Finished, Walk-out, Liveable Space
- Attic: Yes
- Square Feet: 2,586
- Above Ground: 2,236 Sq. Ft.
- Below Ground: 350 Sq. Ft.
- Year Built: 1981
Lot Features
- Lot Size (Acres): 1.23
- Zoning: R30
- Lot Description: Fence - Partial, Lightly Wooded, Treed, On Cul-De-Sac, Professionally Landscaped
Green Features
- Energy Features: Energy Star Rated, Extra Insulation, Programmable Thermostat, Thermopane Windows
Financial Considerations
- Tenant Pays: All Utilities, Cable TV, Credit Check, Electricity, Heat, Hot Water, Insurance, Internet, Liability Insurance, Security System, Snow Removal, Trash Service, Water
Disclosures and Reports
Listed by eXp Realty, BROOKE TEAM AT EXP REALTY, Ashley Paige Pushee