
This is a carousel with tiles that activate property listing cards. Use the previous and next buttons to navigate.
1/1
$555,000
This is a carousel with tiles that activate property listing cards. Use the previous and next buttons to navigate.
1/1
Property Description
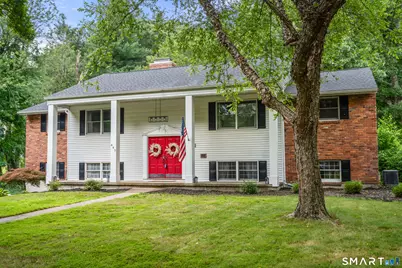
Best Deal in Town! Drive up the circular Driveway to this Beautiful, stately 9 Room, 4 Bedroom, 3 full Bath Home, with double leaf front door entrance and stately Georgian columns, Spacious Light and Bright, featuring Open Floor concept, Swiss two sided FP, large Primary Bedroom with ensuite Bathroom, French door to Deck, 1st. Floor Family Room walks out to huge deck as well, formal Dining Room, and living Room, nice Open kitchen, many upgrades/updates including, Trex decking, brand new roof, rebuilt chimney, insulated garage, low maintenance life proof floors in lower level, also for your peace of mind all mechanical systems were serviced, and everything has been maintained, i.e., central air, updated well system & plumbing & more. Completely remodeled, above grade, walkout basement with separate egress, Fourth bedroom and full bath is ideal for an in-law suite, au pair, or Home office, or Daycare. Great, secluded level lot and fantastic, cleared yard with nice wooded backdrop. Convenient location to blue ribbon schools, parks, shopping, Restaurants, Rte: 4 & Rte: 177 & Rte: 4. This home offers so much more, come and see for yourselves!
Full Property Details
Full Property Details for 447 Lovely St
General
- Sold For: $555,000
- Taxes: (July 2025-June 2026)
- Status: Closed
- Type: Single Family
- Source: SMARTMLS
- MLS ID: 24192595
- Added to Site: 127 day(s) ago
Interior
- Number of Rooms: 9
- Rooms/Areas: Foyer
- Interior Features: Cable - Available
- Fireplace: Yes
- Number of Fireplaces: 1
- Appliances: Oven/Range, Microwave, Range Hood, Refrigerator, Dishwasher, Washer, Dryer
Rooms
Bathrooms
- Total Bathrooms: 3
- Full Bathrooms: 3
- Primary Bathroom: Primary Bath - Tile, Main
- Full Bath: Main
Bedrooms
- Total Bedrooms: 4
- Primary Suite: Bedroom Suite, French Doors, Full Bath, Hardwood Floo, 16 x 14, Main
- Bedroom 1: Bedroom - Bedroom Suite, Full Bath, Vinyl Floor, 14 x 13, Lower
- Bedroom 2: Bedroom - Hardwood Floor, 11 x 10, Main
- Bedroom 3: Bedroom - Hardwood Floor, 12 x 11, Main
Other Rooms
- Living Room: Living Room - Fireplace, Sliders, Hardwood Floor, 26 x 13, Main
- Great Room: Great Room - Sliders, Vinyl Floor, 25 x 15, Lower
- Family Room: Family Room - Built-Ins, Fireplace, Hardwood Floor, 14 x 13, Main
- Formal Dining Room: Formal Dining Room - Sliders, Hardwood Floor, 13 x 11, Main
- Laundry: Lower Level
Exterior
- Exterior Features: Deck, Gutters, Garden Area
- Color: white
Parking
- Garage: Yes
- Garage Spaces: 2
- Total Spaces: 10
- Parking: Under House Garage, Paved, Off Street Parking
Location
- County: Hartford
- Driving Directions: RTE: 177 is Lovely Street The house is between Midland Street and Chevas.
School Information
- Elementary School: Roaring Brook
- High School: Avon
Heating & Cooling
- Cooling Type: Central Air
- Heating Type: Baseboard, Oil
- Heating Fuel: Oil
- Water Heater: Oil, Tank Size Unknown
Utilities
- Sewer: Septic
- Water: Private Water System
Structural Information
- Architectural Style: Colonial, Raised Ranch
- Construction Status: No/Resale
- Exterior Const.: Aluminum, Brick
- Basement Desc.: Full, Heated, Fully Finished, Walk-out, Full With Walk-Out
- Roof: Asphalt Shingle
- Attic: Yes
- Square Feet: 2,665
- Above Ground: 2,665 Sq. Ft.
- Year Built: 1972
Lot Features
- Lot Size (Acres): 0.9
- Zoning: R30
- Lot Description: Fence - Partial, Fence - Electric Pet, Lightly Wooded, Level Lot
Green Features
- Energy Features: Fireplace Insert, Thermopane Windows
Financial Considerations
- Assessment Amount: $278,410
- Tax Year: July 2025-June 2026
Disclosures and Reports
- Property ID: 439928
Get Pre-Approved Today
Schools
Schools serving 447 Lovely St
School District:Avon School District
| Name | Grades | Distance |
|---|---|---|
Roaring Brook School 30 Old Wheeler Lane, Avon, CT 06001 | K-4 | 0.6 mi |
Avon Middle School, Avon, CT 375 West Avon Road, Avon, CT 06001 | 7-8 | 1.5 mi |
Avon High School, Avon, CT 510 West Avon Road, Avon, CT 06001 | 9-12 | 1.6 mi |
Disclaimer:
School attendance boundaries provided by ATTOM Data Solutions and are for reference only. Contact the school directly to verify enrollment eligibility.
Price & Sales History for 447 Lovely St
Date
Details
Price
Change
Source
9/28/2026
Sold
$555,000
-2.61%
MLS
8/16/2026
Price Reduced
$569,900
-3.39%
MLS
8/06/2026
Price Reduced
$589,900
-4.08%
MLS
7/31/2026
Price Reduced
$615,000
-3.91%
MLS
7/25/2026
Listed
$640,000
—
MLS
Disclaimer: Historical sales information is derived from public records provided by the county offices. Information is not guaranteed and should be independently verified.
447 Lovely Street, Avon, CT 06001 (MLS# 24192595) is a Single Family property that was sold at $555,000 on September 28, 2026. This property was listed by Odalys Bekanich from our Avon / Farmington Office.Want to learn more about 447 Lovely Street? Do you have questions about finding other Single Family real estate for sale in Avon? You can browse all Avon real estate or contact a Coldwell Banker agent to request more information.

