This is a carousel with tiles that activate property listing cards. Use the previous and next buttons to navigate.
1/36
$959,900
This is a carousel with tiles that activate property listing cards. Use the previous and next buttons to navigate.
1/36
Property Description
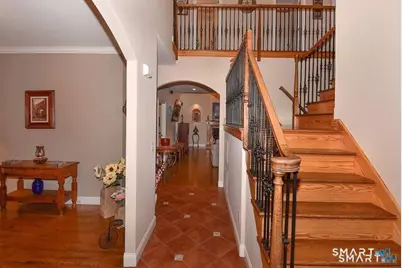
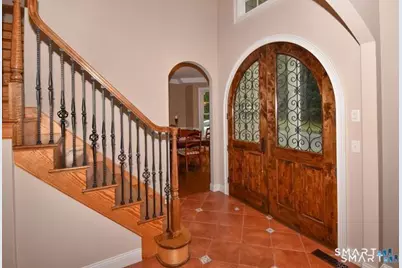
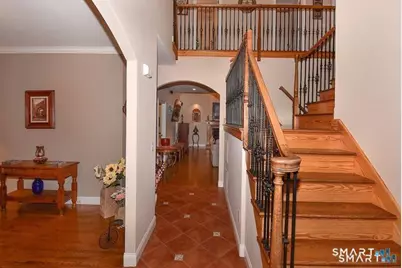
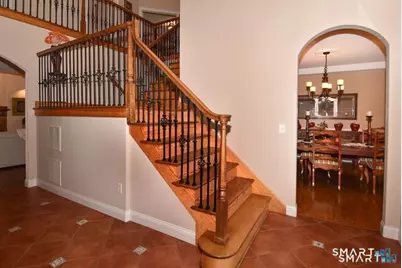
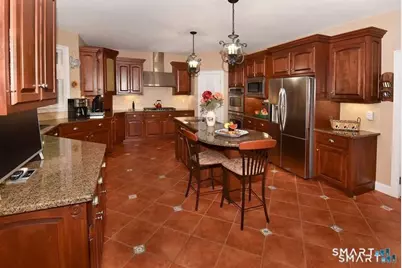
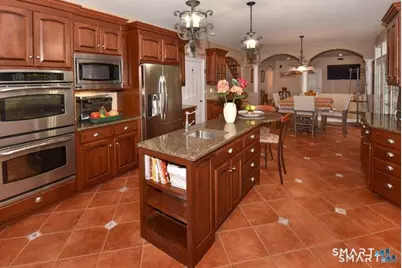
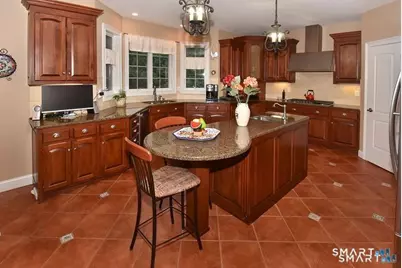
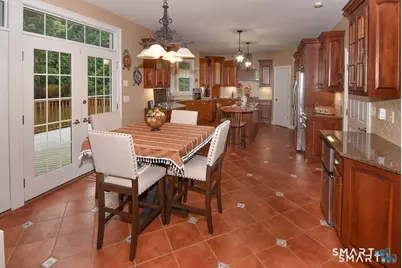
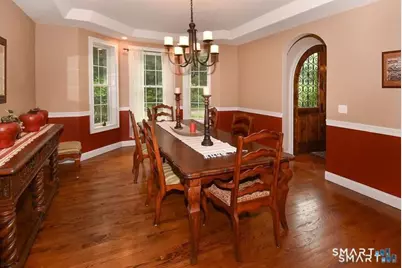
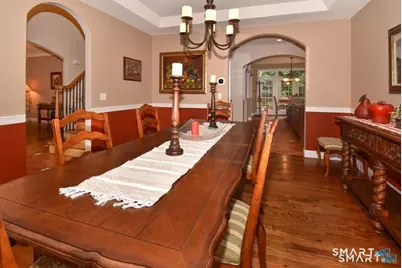
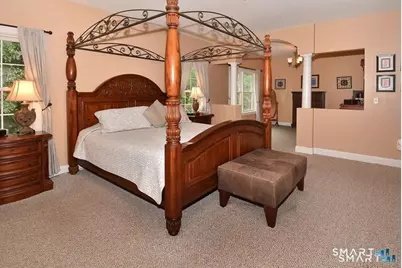
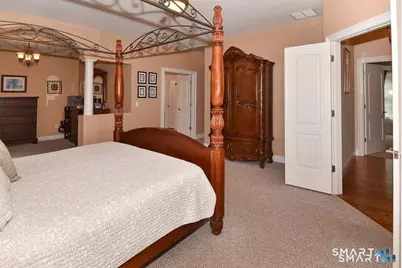
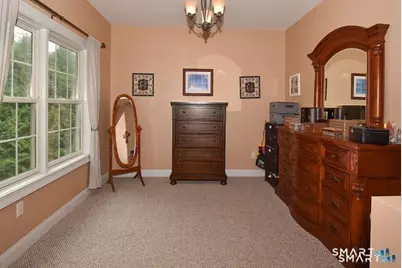
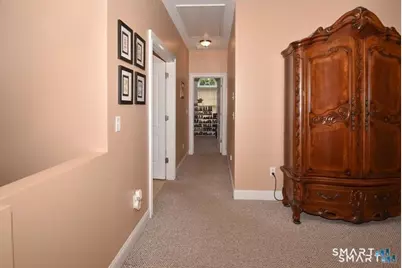
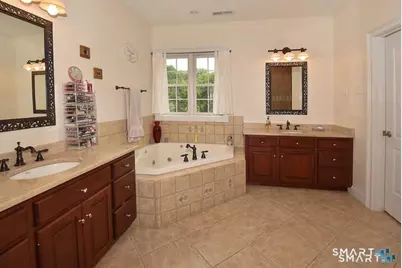
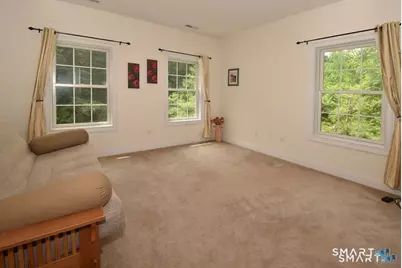
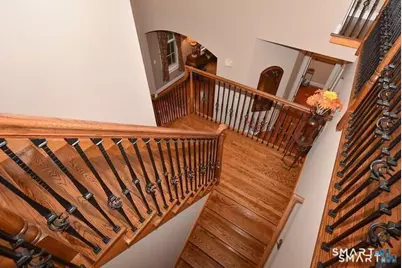
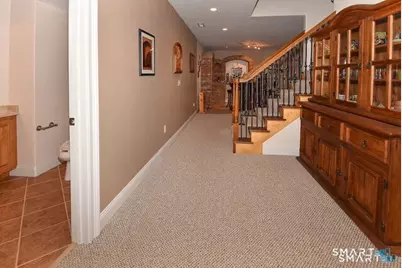
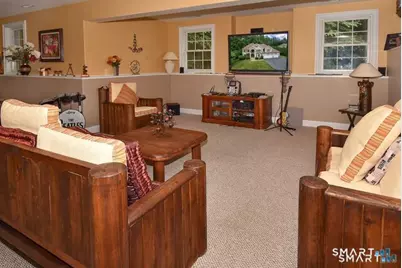
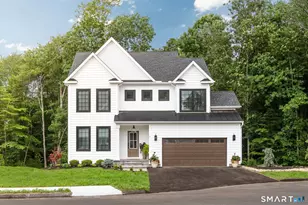
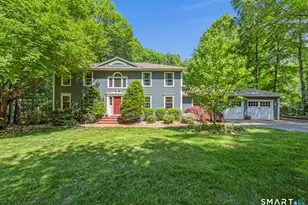
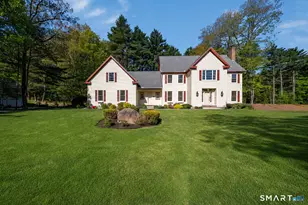
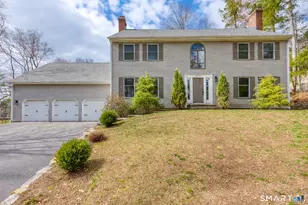
A Special By Carrier Built Home! Welcome to this exceptional custom-built home, beautifully situated on a quiet cul-de-sac and surrounded by natural wooded borders. A stunning custom arched front door creates unforgettable curb appeal and sets the stage for the quality craftsmanship found throughout. The oversized chef's kitchen is designed to impress, featuring granite countertops, built-in stainless steel appliances, natural gas cooking, a spacious center island, a walk-in pantry, and an added counter space by dining room-perfect for entertaining and everyday living. A dramatic two-story foyer filled with natural sunlight showcases dual staircases accented with sleek metal balusters. The expansive family room offers the perfect gathering space, complete with a cozy natural gas fireplace. The finished lower level(1100sf) provides outstanding space for entertaining, recreation, or hosting family and friends. Retreat to the luxurious primary suite featuring a private sitting area, an oversized walk-in dressing room, and a spa-inspired atmosphere designed for comfort and relaxation. This is truly a one-of-a-kind home that combines timeless elegance, exceptional craftsmanship, and thoughtful design in one spectacular setting.
Full Property Details
Full Property Details for 5 Biltmore Ct
General
- Price: $959,900
- Taxes: (July 2026-June 2027)
- Status: Active
- Type: Single Family
- Source: SMARTMLS
- MLS ID: 24187436
- Updated: 7/15/2026
- Added to Site: 51 day(s) ago
Interior
- Number of Rooms: 9
- Interior Features: Auto Garage Door Opener, Cable - Available, Central Vacuum
- Fireplace: Yes
- Number of Fireplaces: 1
- Appliances: Gas Cooktop, Wall Oven, Microwave, Range Hood, Refrigerator, Dishwasher, Disposal
Rooms
Bathrooms
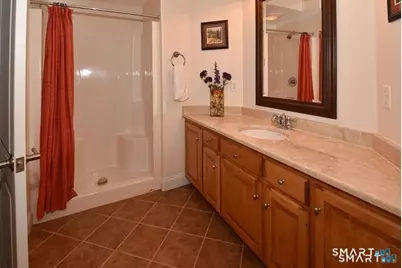
- Total Bathrooms: 5
- Full Bathrooms: 4
- Half Bathrooms: 1
Bedrooms
- Total Bedrooms: 4
- Primary Bedroom: Primary Bedroom - Bedroom Suite, Dressing Room, Walk-In Closet, Wall/Wall Carpet, 18 x 17, Upper
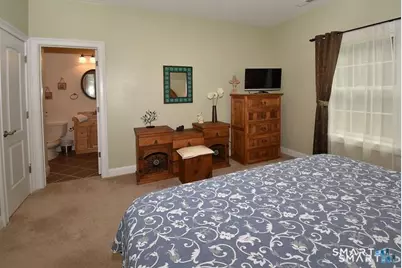
- Bedroom 1: Bedroom - Walk-In Closet, 13 x 13, Upper
- Bedroom 2: Bedroom - Walk-In Closet, 14 x 13, Upper
- Bedroom 3: Bedroom - Bedroom Suite, Full Bath, Walk-In Closet, 14 x 14, Upper
Other Rooms
- Living Room: Living Room - 9 ft+ Ceilings, Hardwood Floor, 14 x 14, Main
- Family Room: Family Room - 9 ft+ Ceilings, Cathedral Ceiling, Gas Log Fireplace, Hardwood Floor, 18 x 23, Main
- Kitchen: Kitchen - 9 ft+ Ceilings, Balcony/Deck, Granite Counters, Country, Dining Area, Tile Floor, 30 x 14, Main
- Dining Room: Dining Room - Hardwood Floor, 14 x 14, Main
- Office: Office - 9 ft+ Ceilings, 11 x 11, Main
- Game room: Yes
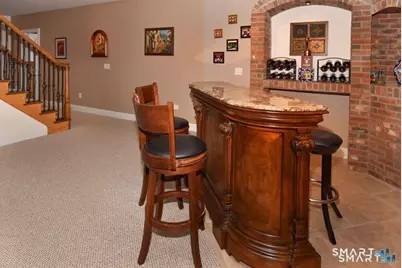
- Game Room: Rec/Play Room - Dry Bar, Full Bath, Wall/Wall Carpet, Lower
- Rec Room: Dry Bar, Full Bath, Wall/Wall Carpet, Lower
- Laundry: Upper Level
Exterior
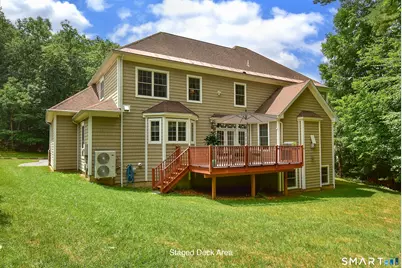
- Exterior Features: Deck
- Color: Tan
Parking
- Garage: Yes
- Attached garage: Yes
- Garage Spaces: 3
- Parking: Attached Garage
Location
- County: Hartford
- Subdivision: Biltmore Estates
- Driving Directions: Off Rt 167
School Information
- Elementary School: Per Board of Ed
- High School: Avon
Heating & Cooling
- Cooling Type: Central Air
- Heating Type: Hot Air, Natural Gas
- Heating Fuel: Natural Gas
- Water Heater: Natural Gas, 50 Gallon Tank
Utilities
- Sewer: Public Sewer Connected
- Water: Public Water Connected
Structural Information
- Architectural Style: Colonial
- Construction Status: No/Resale
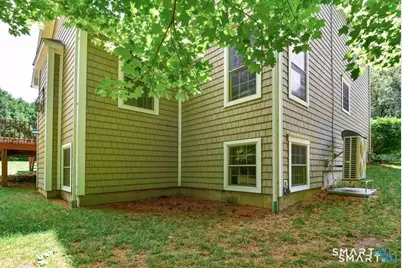
- Exterior Const.: Vinyl Siding
- Basement Desc.: Full, Partially Finished
- Roof: Asphalt Shingle
- Square Feet: 4,838
- Above Ground: 3,738 Sq. Ft.
- Below Ground: 1,100 Sq. Ft.
- Year Built: 2006
Lot Features
- Lot Size (Acres): 0.89
- Zoning: R30
- Lot Description: In Subdivision, Treed, On Cul-De-Sac
Green Features
- Energy Features: Energy Star Rated, Thermopane Windows
Financial Considerations
- Assessment Amount: $549,790
- Tax Year: July 2026-June 2027
Disclosures and Reports
- Exclusions: See inclusions/exclusions list
- Property ID: 2460998
Listed by Dennehy & Company, LLC, Gayle Dennehy

Get Pre-Approved Today
Schools
Schools serving 5 Biltmore Ct
School District:Avon School District
| Name | Grades | Distance |
|---|---|---|
Pine Grove School 151 Scoville Road, Avon, CT 06001 | K-4 | 2.3 mi |
Avon Middle School, Avon, CT 375 West Avon Road, Avon, CT 06001 | 7-8 | 1 mi |
Avon High School, Avon, CT 510 West Avon Road, Avon, CT 06001 | 9-12 | 1.6 mi |
Disclaimer:
School attendance boundaries provided by ATTOM Data Solutions and are for reference only. Contact the school directly to verify enrollment eligibility.
Price & Sales History for 5 Biltmore Ct
Date
Details
Price
Change
Source
7/01/2026
Listed
$959,900
8.67%
MLS
3/15/2006
Sold
$883,289
—
Public Record
Disclaimer: Historical sales information is derived from public records provided by the county offices. Information is not guaranteed and should be independently verified.
Tax History
Tax History for 5 Biltmore Ct
Year
Property Taxes
Change
Tax Assessment
Change
2025
$16,906
4%
$549,790
—
2023
$16,307
3%
$549,790
23%
2023
$15,870
2%
$448,420
—
2022
$15,520
1%
$448,420
—
2021
$15,340
4%
$448,420
—
2020
$14,753
—
$448,420
—
2019
$14,753
-3%
$448,420
-8%
2018
$15,276
2%
$487,280
—
2017
$14,906
4%
$487,280
—
2016
$14,385
3%
$487,280
—
2015
$14,034
2%
$487,280
—
2014
$13,800
3%
$487,280
-4%
2011
$13,382
—
$508,450
—
Disclaimer: Historical tax information is derived from public records provided by the county offices. Information is not guaranteed and should be independently verified.
Estimate the Cost
Estimate the Cost for 5 Biltmore Ct
5 Biltmore Court, Avon, CT 06001 (MLS# 24187436) is a Single Family property with 4 bedrooms, 4 full bathrooms and 1 partial bathroom. 5 Biltmore Court is currently listed for $959,900 and was received on July 01, 2026. Want to learn more about 5 Biltmore Court? Do you have questions about finding other Single Family real estate for sale in Avon? You can browse all Avon real estate or contact a Coldwell Banker agent to request more information.