
This is a carousel with tiles that activate property listing cards. Use the previous and next buttons to navigate.
1/1
$780,000
This is a carousel with tiles that activate property listing cards. Use the previous and next buttons to navigate.
1/1
Property Description
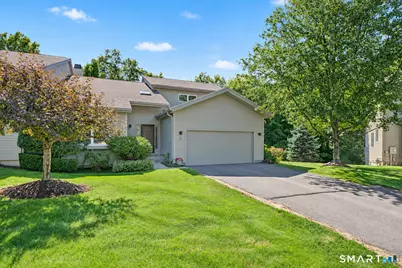
Brimming with recent updates & thoughtful enhancements throughout,this exceptional 4 bed,3.5-bth Pendleton w/loft, end-unit w/first flr primary pairs stylish,inviting interiors w/a private setting in sought-after Hunters Run.Soaring sky lit cath ceiling brings wonderful dimension to the fpl Great Rm w/crisp white millwork,built ins & refin hdwd.A striking floor-to-ceiling window fills the interior in natural light.Designed for effortless entertaining,the GR opens to spacious DR w/new designer lighting adding a polished finishing touch.A 2022 update beautifully enhanced the Kit w/new granite counters,backsplash,& SS appl.Sun-filled breakft rm & adjoining den,perfect for lingering over morning coffee,opens to an expansive, private 23x11 deck w/new retractable awning 2022.The main level Primary Suite delivers an elevated sense of luxury,remodeled in 2022 w/new hdwd flrs & stunning bth featuring finely crafted vanity,soaking tub,& custom glass-enclosed rain shower w/built-in seat.Lg custom fitted wlk-in.Main level lndry w/chic barn door.Upper level unfolds to 2 generous bdrs w/Jack & Jill,plus sunlit,airy loft offering versatile space-all w/newer carpeting.Well fin wlk-out LL enjoys Family Rm w/built ins,4th bedrm, & full bath.Step out to enjoy the peaceful covered patio.Roof 2025.Furnace,A/C,& Water Heater 2022. Auto Generator 2022.Hunters Run's easy,luxury lifestyle includes a remodeled clubhse,fitness ctr,indoor pool & spa,& tennis/pickle ball courts.Prime east Avon location.
Full Property Details
Full Property Details for 5 Lancaster Ct
General
- Sold For: $780,000
- HOA FEE: $640/month
- Taxes: $10,797 (July 2025-June 2026)
- Status: Closed
- Type: Townhouse
- Source: SMARTMLS
- MLS ID: 24204753
- Added to Site: 68 day(s) ago
Interior
- Number of Rooms: 10
- Interior Features: Auto Garage Door Opener, Cable - Available, Open Floor Plan
- Fireplace: Yes
- Number of Fireplaces: 1
- Appliances: Electric Cooktop, Wall Oven, Microwave, Refrigerator, Disposal, Washer, Dryer
Rooms
Bathrooms
- Total Bathrooms: 4
- Full Bathrooms: 3
- Half Bathrooms: 1
Bedrooms
- Total Bedrooms: 4
- Primary Suite: Remodeled, Cathedral Ceiling, Full Bath, Walk-In Clos, 18 x 16, Main
- Bedroom 1: Bedroom - Wall/Wall Carpet, 16 x 15, Lower
- Bedroom 2: Bedroom - Jack & Jill Bath, Walk-In Closet, Wall/Wall Carpet, 17 x 12, Upper
- Bedroom 3: Bedroom - Jack & Jill Bath, Walk-In Closet, Wall/Wall Carpet, 18 x 15, Upper
Other Rooms
- Living Room: Living Room - Cathedral Ceiling, Built-Ins, Gas Log Fireplace, Hardwood Floor, 22 x 16, Main
- Eat In Kitchen: Eat-In Kitchen - 9 ft+ Ceilings, Island, Pantry, Hardwood Floor, Main
- Dining Room: Dining Room - 9 ft+ Ceilings, Hardwood Floor, 14 x 12, Main
- Den: Den - 9 ft+ Ceilings, Sliders, Hardwood Floor, 10 x 10, Main
- Loft: Loft - Vaulted Ceiling, Wall/Wall Carpet, 17 x 14, Upper
- Game room: Yes
- Game Room: Rec/Play Room - Built-Ins, Sliders, Wall/Wall Carpet, 30 x 16, Lower
- Rec Room: Built-Ins, Sliders, Wall/Wall Carpet, 30 x 16, Lower
- Laundry: Main Level
Additional Information
- Shared Amenities: Club House, Exercise Room/Health Club, Pool, Tennis Courts
- Pool: Yes
- Pool Description: Heated, Spa, Indoor Pool
Exterior
- Exterior Features: Underground Utilities, Deck, Underground Sprinkler, Patio
Parking
- Garage: Yes
- Attached garage: Yes
- Garage Spaces: 2
- Parking: Attached Garage
Location
- County: Hartford
- Complex: Hunter's Run
- Driving Directions: Nod Road to Hunters Run Road to Lancaster Court
School Information
- Elementary School: Pine Grove
- Middle School: Avon
- Intermediate School: Thompson
- High School: Avon
Community
- Association: Yes
- Home Owners Assn.: 1
- Assoc. Fees Include: Club House, Tennis, Grounds Maintenance, Trash Pickup, Snow Removal, Property Management, Road Maintenance, Insurance
- Pets Allowed: Yes
- Pet Restrictions: per association
Heating & Cooling
- Cooling Type: Central Air
- Heating Type: Hot Air, Natural Gas
- Heating Fuel: Natural Gas
- Water Heater: Natural Gas, Domestic
Utilities
- Sewer: Public Sewer Connected
- Water: Public Water Connected
Structural Information
- Architectural Style: Townhouse
- Model: Pendelton Loft
- Construction Status: No/Resale
- Exterior Const.: Clapboard
- Basement Desc.: Full, Partially Finished, Full With Walk-Out
- Attic: Yes
- Unit on End: Yes
- Square Feet: 3,575
- Above Ground: 2,825 Sq. Ft.
- Below Ground: 750 Sq. Ft.
- Year Built: 2003
Lot Features
- Zoning: RU2A
- Lot Description: Lightly Wooded, On Cul-De-Sac
Green Features
- Energy Features: Generator, Programmable Thermostat, Thermopane Windows
Financial Considerations
- Association Fee: $640
- Assoc Fee Freq.: Monthly
- Assessment Amount: $446,110
- Tax Amount: $10,797
- Tax Year: July 2025-June 2026
Disclosures and Reports
- Property ID: 2249314
Get Pre-Approved Today
Schools
Schools serving 5 Lancaster Ct
School District:Avon School District
| Name | Grades | Distance |
|---|---|---|
Pine Grove School 151 Scoville Road, Avon, CT 06001 | K-4 | 3.4 mi |
Avon Middle School, Avon, CT 375 West Avon Road, Avon, CT 06001 | 7-8 | 3.2 mi |
Avon High School, Avon, CT 510 West Avon Road, Avon, CT 06001 | 9-12 | 3.3 mi |
Disclaimer:
School attendance boundaries provided by ATTOM Data Solutions and are for reference only. Contact the school directly to verify enrollment eligibility.
Price & Sales History for 5 Lancaster Ct
Date
Details
Price
Change
Source
10/23/2026
Sold
$780,000
4.01%
MLS
9/15/2026
Listed
$749,900
—
MLS
Disclaimer: Historical sales information is derived from public records provided by the county offices. Information is not guaranteed and should be independently verified.
5 Lancaster Court, Avon, CT 06001 (MLS# 24204753) is a Townhouse property that was sold at $780,000 on October 23, 2026. This property was sold by Carl Lantz from our West Hartford Office.Want to learn more about 5 Lancaster Court? Do you have questions about finding other Townhouse real estate for sale in Avon? You can browse all Avon real estate or contact a Coldwell Banker agent to request more information.

