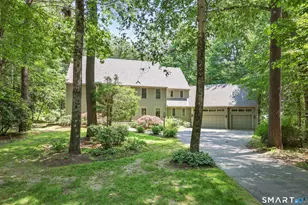
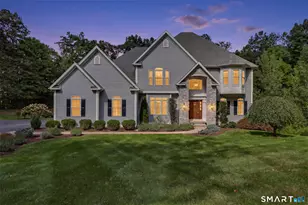
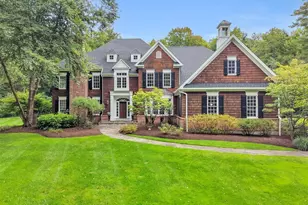
This is a carousel with tiles that activate property listing cards. Use the previous and next buttons to navigate.
1/1
$1,025,000
This is a carousel with tiles that activate property listing cards. Use the previous and next buttons to navigate.
1/1
Property Description
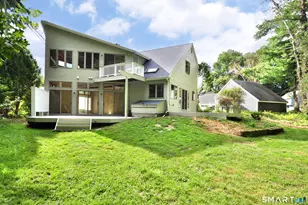
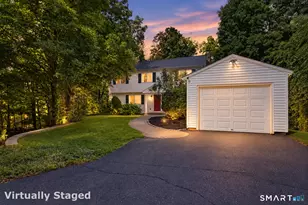
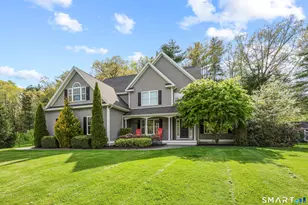
This exceptional 5BD/4BA Contemporary Colonial delivers sophisticated designer interiors, a resort-style backyard, and direct access to biking & walking trails right across the street - the total package. A dramatic two-story foyer with striking open-riser staircase featuring rich wood treads and bold black railings sets the tone. Gleaming hardwood floors flow throughout to a showpiece great room with soaring vaulted ceilings, floor-to-ceiling shiplap fireplace wall with built-in bar and wine storage, skylights, and French doors opening to the deck. The chef's kitchen impresses with white shaker cabinetry, professional-grade stainless appliances, designer tile backsplash, and a massive marble-topped navy island with seating for six. The open living and dining room wing offers tremendous flexibility with multiple French doors to the outdoors. A main-level bedroom/office and billiard room complete the first floor. The primary suite features vaulted ceilings, wainscoting, two enormous custom walk-in closets, and a breathtaking spa bath with freestanding soaking tub, dual marble vanity, and oversized custom marble shower. Outside is a true entertainer's dream - covered deck, open deck, paver patio with stone gas fire pit, wood burning fire pit area and hot tub set against a manicured lawn and lush wooded privacy. Perfectly situated in sought-after Avon, this is the home you've been waiting for.
Full Property Details
Full Property Details for 51 Oakengates
General
- Sold For: $1,025,000
- Taxes: (July 2025-June 2026)
- Status: Closed
- Type: Single Family
- Source: SMARTMLS
- MLS ID: 24182896
- Added to Site: 99 day(s) ago
Interior
- Number of Rooms: 10
- Fireplace: Yes
- Number of Fireplaces: 1
- Appliances: Gas Cooktop, Oven/Range, Microwave, Range Hood, Refrigerator, Freezer, Washer, Dryer
Rooms
Bathrooms
- Total Bathrooms: 5
- Full Bathrooms: 4
- Half Bathrooms: 1
Bedrooms
- Total Bedrooms: 5
- Primary Bedroom: Primary Bedroom - Remodeled, 9 ft+ Ceilings, Bedroom Suite, Full Bath, Walk-In Closet, Hardwood Floor, Upper
- Bedroom 1: Bedroom, Main
- Bedroom 2: Bedroom, Main
- Bedroom 3: Bedroom, Upper
- Bedroom 4: Bedroom, Upper
Other Rooms
- Living Room: Living Room - Hardwood Floor, Main
- Family Room: Family Room - Skylight, 9 ft+ Ceilings, Dry Bar, Fireplace, Patio/Terrace, Hardwood Floor, Main
- Kitchen: Kitchen - Quartz Counters, Dry Bar, Island, Pantry, Hardwood Floor, Main
- Dining Room: Dining Room - Combination Liv/Din Rm, Hardwood Floor, Main
Exterior
- Exterior Features: Deck, Gutters, Lighting, Hot Tub, Covered Deck, Stone Wall, Underground Sprinkler, Patio
Parking
- Garage: Yes
- Attached garage: Yes
- Garage Spaces: 2
- Total Spaces: 6
- Parking: Attached Garage, Driveway
Location
- County: Hartford
- Driving Directions: COUNTRY CLUB - STONY
School Information
- Elementary School: Pine Grove
- High School: Avon
Heating & Cooling
- Cooling Type: Central Air
- Heating Type: Hot Air, Oil
- Heating Fuel: Oil
- Water Heater: 40 Gallon Tank
Utilities
- Sewer: Septic
- Water: Public Water Connected
Structural Information
- Architectural Style: Colonial, Contemporary
- Construction Status: No/Resale
- Exterior Const.: Clapboard, Cedar
- Basement Desc.: Full, Full With Hatchway
- Roof: Asphalt Shingle
- Attic: Yes
- Square Feet: 4,185
- Above Ground: 4,185 Sq. Ft.
- Year Built: 1985
Lot Features
- Lot Size (Acres): 1.03
- Driveway/Sidewalk: Paved
- Zoning: R40
- Lot Description: Lightly Wooded, Level Lot, Sloping Lot, Professionally Landscaped
Financial Considerations
- Assessment Amount: $454,410
- Tax Year: July 2025-June 2026
Disclosures and Reports
- Property ID: 1831401
Get Pre-Approved Today
Schools
Schools serving 51 Oakengates
School District:Avon School District
| Name | Grades | Distance |
|---|---|---|
Pine Grove School 151 Scoville Road, Avon, CT 06001 | K-4 | 0.9 mi |
Avon Middle School, Avon, CT 375 West Avon Road, Avon, CT 06001 | 7-8 | 1.2 mi |
Avon High School, Avon, CT 510 West Avon Road, Avon, CT 06001 | 9-12 | 0.9 mi |
Disclaimer:
School attendance boundaries provided by ATTOM Data Solutions and are for reference only. Contact the school directly to verify enrollment eligibility.
Price & Sales History for 51 Oakengates
Date
Details
Price
Change
Source
8/18/2026
Sold
$1,025,000
7.91%
MLS
6/26/2026
Listed
$949,900
—
MLS
Disclaimer: Historical sales information is derived from public records provided by the county offices. Information is not guaranteed and should be independently verified.
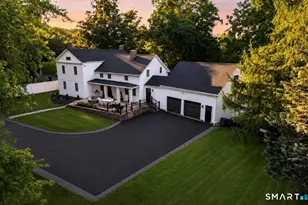
51 Oakengates, Avon, CT 06001 (MLS# 24182896) is a Single Family property that was sold at $1,025,000 on August 18, 2026. This property was listed by The Steffen Reich Team from our Avon / Farmington Office.Want to learn more about 51 Oakengates? Do you have questions about finding other Single Family real estate for sale in Avon? You can browse all Avon real estate or contact a Coldwell Banker agent to request more information.