This is a carousel with tiles that activate property listing cards. Use the previous and next buttons to navigate.
1/40
$850,000
This is a carousel with tiles that activate property listing cards. Use the previous and next buttons to navigate.
1/40
Property Description
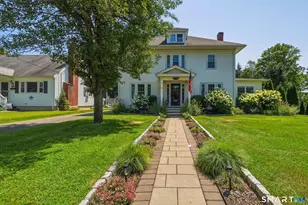
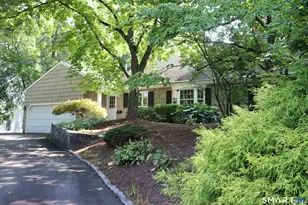
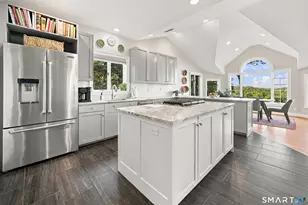
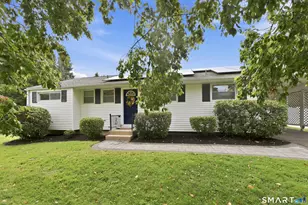
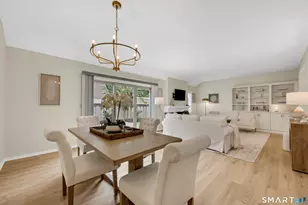
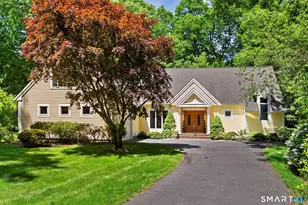
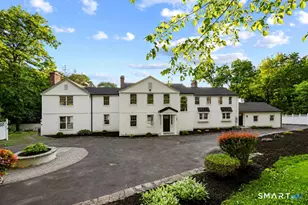
Welcome to this sunlit, happy home on 4+ private, level acres in Avon. Showcasing a seamless flow perfect for entertaining, a 2-story foyer invites you into bright, airy interiors, featuring a casual living room and a family room with a fireplace and unique vaulted ceiling. Car Enthusiasts & Creatives Take Note: In addition to the 3-car attached garage, discover an extraordinary 25' x 40' detached Carriage House. Built with steel I-beam construction, it features radiant heated floors on both the first floor and lower-level garage spaces, workshop, 2 garage doors, and a massive, sheet rocked 3rd-floor space with Palladian window-just perfect for a studio, office, or gym. The home's entire interior has been freshly painted (ceilings, walls and trim) and brand-new carpets throughout (2026). Mechanicals: New heating system and A/C condensing unit (2025). Main Level: Light and bright eat in kitchen with island and breakfast nook and sliders that lead to the great outdoors. Lovely formal dining room with natural hardwood floor, generous mudroom with laundry, utility sink, and a full bath with a new tile shower. A separate staircase leads to a huge attic space ready for future expansion. Enjoy your Outdoor Oasis: A level backyard features a lovely garden and a private deck off the breakfast room, ideal for dining al fresco against a peaceful woodland backdrop. Decorator-ready and filled with natural light, this unique property is an absolute keeper!
Full Property Details
Full Property Details for 555 Waterville Rd
General
- Price: $850,000
- Taxes: (July 2025-June 2026)
- Status: Under Contract
- Type: Single Family
- Source: SMARTMLS
- MLS ID: 24178661
- Updated: 6/30/2026
- Added to Site: 48 day(s) ago
Interior
- Number of Rooms: 7
- Rooms/Areas: Foyer, Mud Room, Workshop
- Interior Features: Auto Garage Door Opener, Cable - Available, Open Floor Plan
- Fireplace: Yes
- Number of Fireplaces: 1
- Appliances: Oven/Range, Microwave, Range Hood, Refrigerator, Icemaker, Dishwasher, Disposal, Washer, Dryer
Rooms
Bathrooms
- Total Bathrooms: 3
- Full Bathrooms: 3
Bedrooms
- Total Bedrooms: 3
- Primary Suite: Vaulted Ceiling, Stall Shower, Whirlpool Tub, Walk-In, 14 x 17, Upper
- Bedroom 1: Bedroom - Wall/Wall Carpet, 13 x 11, Upper
- Bedroom 2: Bedroom - Wall/Wall Carpet, 14 x 13, Upper
Other Rooms
- Living Room: Living Room - French Doors, Wall/Wall Carpet, 14 x 16, Main
- Family Room: Family Room - Vaulted Ceiling, Fireplace, Wall/Wall Carpet, 14 x 19, Main
- Eat In Kitchen: Eat-In Kitchen - Breakfast Nook, Island, Pantry, Tile Floor, 19 x 13, Main
- Formal Dining Room: Formal Dining Room - French Doors, Hardwood Floor, 14 x 14, Main
- Laundry: Main Level
Exterior
- Exterior Features: Underground Utilities, Barn, Deck, Gutters, Garden Area
Parking
- Garage: Yes
- Attached garage: Yes
- Garage Spaces: 5
- Total Spaces: 4
- Parking: Attached Garage, Detached Garage, Driveway
Location
- County: Hartford
- Driving Directions: On the river side of the road near Old Farms Rd
School Information
- Elementary School: Pine Grove
- Middle School: Avon
- Intermediate School: Thompson
- High School: Avon
Heating & Cooling
- Cooling Type: Central Air
- Heating Type: Hot Air, Oil
- Heating Fuel: Oil
- Water Heater: Oil, 50 Gallon Tank, Tank Size Unknown
Utilities
- Sewer: Septic
- Water: Private Well
Structural Information
- Architectural Style: Colonial
- Construction Status: No/Resale
- Exterior Const.: Clapboard
- Basement Desc.: Full, Unfinished, Storage
- Roof: Asphalt Shingle
- Attic: Yes
- Disability Access: Bath Grab Bars
- Square Feet: 2,528
- Above Ground: 2,528 Sq. Ft.
- Year Built: 1997
Lot Features
- Lot Size (Acres): 4.13
- Driveway/Sidewalk: Paved
- Zoning: RU2A
- Lot Description: Lightly Wooded
Green Features
- Energy Features: Thermopane Windows
Financial Considerations
- Assessment Amount: $365,620
- Tax Year: July 2025-June 2026
Disclosures and Reports
- Property ID: 440652
Listed by William Pitt Sotheby's Int'l, Catherine McCahill
Get Pre-Approved Today
Schools
Schools serving 555 Waterville Rd
School District:Avon School District
| Name | Grades | Distance |
|---|---|---|
Pine Grove School 151 Scoville Road, Avon, CT 06001 | K-4 | 1.8 mi |
Avon Middle School, Avon, CT 375 West Avon Road, Avon, CT 06001 | 7-8 | 2.8 mi |
Avon High School, Avon, CT 510 West Avon Road, Avon, CT 06001 | 9-12 | 2.4 mi |
Disclaimer:
School attendance boundaries provided by ATTOM Data Solutions and are for reference only. Contact the school directly to verify enrollment eligibility.
Price & Sales History for 555 Waterville Rd
Date
Details
Price
Change
Source
6/05/2026
Listed
$850,000
174.19%
MLS
7/14/1997
Sold
$310,000
—
Public Record
Disclaimer: Historical sales information is derived from public records provided by the county offices. Information is not guaranteed and should be independently verified.
Tax History
Tax History for 555 Waterville Rd
Year
Property Taxes
Change
Tax Assessment
Change
2025
$11,243
4%
$365,620
—
2023
$10,844
3%
$365,620
23%
2023
$10,555
2%
$298,240
—
2022
$10,322
—
$298,240
—
2021
$10,322
5%
$298,240
—
2020
$9,812
—
$298,240
—
2019
$9,812
4%
$298,240
-1%
2018
$9,464
2%
$301,880
—
2017
$9,235
4%
$301,880
—
2016
$8,911
2%
$301,880
—
2015
$8,694
2%
$301,880
—
2014
$8,549
-1%
$301,880
-8%
2013
$8,607
—
$327,000
—
2011
$8,607
—
$327,000
—
Disclaimer: Historical tax information is derived from public records provided by the county offices. Information is not guaranteed and should be independently verified.
Estimate the Cost
Estimate the Cost for 555 Waterville Rd
555 Waterville Road, Avon, CT 06001 (MLS# 24178661) is a Single Family property with 3 bedrooms and 3 full bathrooms. 555 Waterville Road is currently listed for $850,000 and was received on May 26, 2026. Want to learn more about 555 Waterville Road? Do you have questions about finding other Single Family real estate for sale in Avon? You can browse all Avon real estate or contact a Coldwell Banker agent to request more information.