This is a carousel with tiles that activate property listing cards. Use the previous and next buttons to navigate.
1/1
$775,000
This is a carousel with tiles that activate property listing cards. Use the previous and next buttons to navigate.
1/1
Property Description
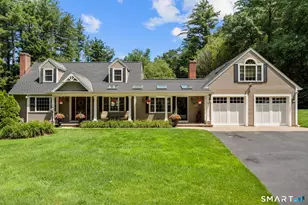
Set amid a tranquil private landscape in sought after location, this beautifully updated Ranch is a rare find embracing easy living both inside & out.The stylish updated open interior is complemented by a spectacular private outdoor oasis where a stunning kidney-shaped gunite pool,lush level lawns,& sun-drenched entertaining areas create the perfect escape.A circular drive welcomes guests to charming covered porch entry. Inside,natural light fills inviting rooms highlighting rich hardwood floors that extend throughout.The updated white kitchen shines w/plentiful cabinetry,island,& sleek marble. Open to a vaulted Family Rm w/frpl & built-ins creating a bright & comfortable hub for everyday living.Step out to the expansive deck amid sweeping lawn & resort-like grounds.The exceptional gunite pool w/newer Pebble Tec finish & custom stone patio is the ultimate destination for lounging & summertime entertaining! Timeless design & generous spaces to host indoor gatherings in the spacious frplcd LR & DR w/access to the amazing 52 ft. deck. Retire to the well sized Primary Suite w/dual closets & updated bath.2 addt'l BDRs share main level w/chicly remodeled bath.The well finished W/O LL offers a variety of options to tailor to your lifestyle...frpl game room w/attractive built-in bar, half bath, & 4th bedroom/flex room. A very special find offering the perfect blend of comfort,one floor living,stylish updates,& gorgeous private outdoor setting in desirable Carriage Club neighborhood.
Full Property Details
Full Property Details for 63 Brookmoor Rd
General
- Sold For: $775,000
- Taxes: (July 2025-June 2026)
- Status: Closed
- Type: Single Family
- Source: SMARTMLS
- MLS ID: 24184567
- Added to Site: 51 day(s) ago
Interior
- Number of Rooms: 9
- Interior Features: Auto Garage Door Opener, Cable - Available, Open Floor Plan
- Fireplace: Yes
- Number of Fireplaces: 3
- Appliances: Electric Range, Microwave, Refrigerator, Dishwasher, Washer, Dryer
Rooms
Bathrooms
- Total Bathrooms: 3
- Full Bathrooms: 2
- Half Bathrooms: 1
Bedrooms
- Total Bedrooms: 4
- Primary Suite: Full Bath, Hardwood Floor, 17 x 13, Main
- Bedroom 1: Bedroom - Wall/Wall Carpet, 13 x 11, Lower
- Bedroom 2: Bedroom - Hardwood Floor, 13 x 11, Main
- Bedroom 3: Bedroom - Hardwood Floor, 13 x 13, Main
Other Rooms
- Living Room: Living Room - Bay/Bow Window, Fireplace, Hardwood Floor, 20 x 13, Main
- Family Room: Family Room - Built-Ins, Fireplace, Hardwood Floor, 19 x 14, Main
- Kitchen: Kitchen - Island, Hardwood Floor, 12 x 12, Main
- Dining Room: Dining Room - Sliders, Hardwood Floor, 13 x 12, Main
- Game room: Yes
- Game Room: Rec/Play Room - Built-Ins, Fireplace, Half Bath, Sliders, Wall/Wall Carpet, 43 x 30, Lower
- Rec Room: Built-Ins, Fireplace, Half Bath, Sliders, Wall/Wall Carpet, 43 x 30, Lower
- Laundry: Lower Level
Additional Information
- Pool: Yes
- Pool Description: Gunite, In Ground Pool
Exterior
- Exterior Features: Deck, Patio
Parking
- Garage: Yes
- Attached garage: Yes
- Garage Spaces: 2
- Parking: Attached Garage
Location
- County: Hartford
- Driving Directions: Country Club Rd to Carriage Drive to Brookmoor Road
School Information
- Elementary School: Roaring Brook
- Middle School: Avon
- Intermediate School: Thompson
- High School: Avon
Heating & Cooling
- Cooling Type: Attic Fan, Ceiling Fans, Central Air
- Heating Type: Baseboard, Hot Water, Oil
- Heating Fuel: Oil
- Water Heater: Oil, Domestic
Utilities
- Sewer: Septic
- Water: Public Water Connected
Structural Information
- Architectural Style: Ranch
- Construction Status: No/Resale
- Exterior Const.: Shingle, Wood
- Basement Desc.: Full, Partially Finished, Full With Walk-Out
- Roof: Asphalt Shingle
- Attic: Yes
- Square Feet: 2,452
- Above Ground: 1,912 Sq. Ft.
- Below Ground: 540 Sq. Ft.
- Year Built: 1967
Lot Features
- Lot Size (Acres): 1.24
- Zoning: R40
- Lot Description: Lightly Wooded, Level Lot
Green Features
- Energy Features: Programmable Thermostat
Financial Considerations
- Assessment Amount: $321,130
- Tax Year: July 2025-June 2026
Disclosures and Reports
- Property ID: 2246448
Listed by Berkshire Hathaway NE Prop., Ellen Seifts
Sold by Berkshire Hathaway NE Prop., John Lepore and Berkshire Hathaway NE Prop., Mark James Given

Get Pre-Approved Today
Schools
Schools serving 63 Brookmoor Rd
School District:Avon School District
| Name | Grades | Distance |
|---|---|---|
Roaring Brook School 30 Old Wheeler Lane, Avon, CT 06001 | K-4 | 0.6 mi |
Avon Middle School, Avon, CT 375 West Avon Road, Avon, CT 06001 | 7-8 | 1.2 mi |
Avon High School, Avon, CT 510 West Avon Road, Avon, CT 06001 | 9-12 | 1.3 mi |
Disclaimer:
School attendance boundaries provided by ATTOM Data Solutions and are for reference only. Contact the school directly to verify enrollment eligibility.
Price & Sales History for 63 Brookmoor Rd
Date
Details
Price
Change
Source
8/07/2026
Sold
$775,000
19.25%
MLS
6/18/2026
Listed
$649,900
—
MLS
Disclaimer: Historical sales information is derived from public records provided by the county offices. Information is not guaranteed and should be independently verified.
63 Brookmoor Road, Avon, CT 06001 (MLS# 24184567) is a Single Family property that was sold at $775,000 on August 07, 2026. Want to learn more about 63 Brookmoor Road? Do you have questions about finding other Single Family real estate for sale in Avon? You can browse all Avon real estate or contact a Coldwell Banker agent to request more information.