
This is a carousel with tiles that activate property listing cards. Use the previous and next buttons to navigate.
1/1
$477,000
This is a carousel with tiles that activate property listing cards. Use the previous and next buttons to navigate.
1/1
Property Description
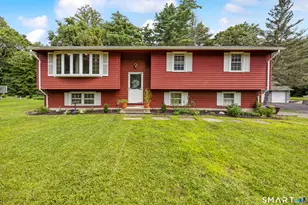
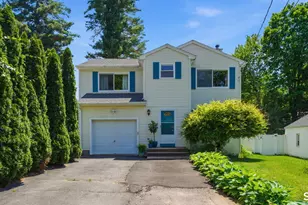
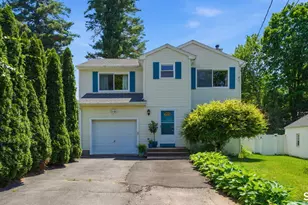
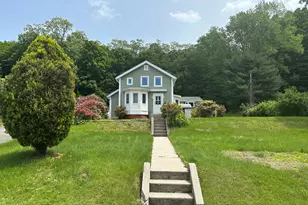
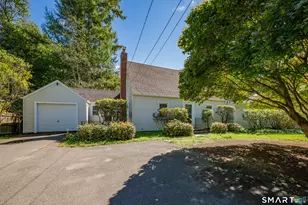
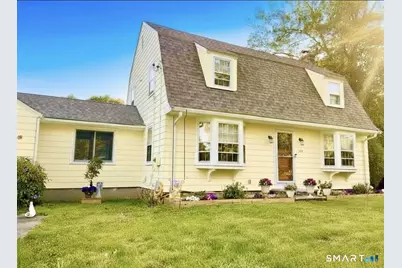
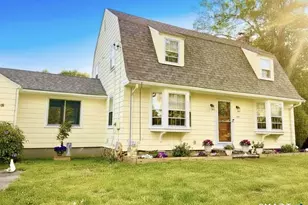
Lovely Dutch Colonial Style Home, offering Old World Beauty with modern and desirable updates throughout, and Amazing back yard for great gatherings, to boot! Extra Finished Square footage in the Lower Level is not included in total. This Beauty features a formal front to back living room, gleaming hardwood floors, cozy fireplace with wood burning stove, French Door that leads to a classic side Sunroom/enclosed porch, an abundance of natural light from the bay and picture windows on either side which completes this divine space.. The remodeled kitchen is stylish with a new backsplash, counters, new engineered wood floors, and newer appliances, oak cabinets, and a pantry closet, for all your storage needs. Access to the back yard from kitchen and den. The first floor family room also has access to the two car garage, sliders to the deck, that overlooks the entire back yard. The formal dining room, with a lovely built-in hutch, bay window, and hardwood floors is perfect for entertaining guests. A nice Foyer entrance and a convenient half bath completes the main floor. The second floor boasts a spacious primary bedroom along with 2 additional bedrooms and a full bath, plus the walk up attic with additional potential and for storage galore!
Full Property Details
Full Property Details for 729 Lovely St
General
- Sold For: $477,000
- Taxes: (July 2025-June 2026)
- Status: Closed
- Type: Single Family
- Source: SMARTMLS
- MLS ID: 24181679
- Added to Site: 112 day(s) ago
Interior
- Number of Rooms: 9
- Rooms/Areas: Foyer, Solarium
- Interior Features: Auto Garage Door Opener, Cable - Available
- Fireplace: Yes
- Number of Fireplaces: 1
- Appliances: Oven/Range, Refrigerator, Dishwasher, Washer, Dryer
Rooms
Bathrooms
- Total Bathrooms: 2
- Full Bathrooms: 1
- Half Bathrooms: 1
- Full Bath: Upper
- Partial Bath: Main
Bedrooms
- Total Bedrooms: 3
- Primary Bedroom: Primary Bedroom - Hardwood Floor, 17 x 13, Upper
- Bedroom 1: Bedroom - Hardwood Floor, 12 x 10, Upper
- Bedroom 2: Bedroom - Hardwood Floor, 12 x 11, Upper
Other Rooms
- Living Room: Living Room - Bay/Bow Window, Fireplace, Hardwood Floor, 24 x 13, Main
- Family Room: Family Room - Sliders, Hardwood Floor, 13 x 12, Main
- Kitchen: Kitchen - Remodeled, Engineered Wood Floor, 15 x 12, Main
- Formal Dining Room: Formal Dining Room - Remodeled, Bay/Bow Window, Built-In Hutch, Hardwood Floor, 13 x 13, Main
- Den: Den, Lower
- Laundry: Lower Level
Additional Information
- Pool: Yes
- Pool Description: Vinyl, Above Ground Pool
Exterior
- Exterior Features: Porch-Enclosed, Gutters, French Doors, Patio, Grill, Shed, Gazebo, Porch, Deck, Garden Area
- Color: light yellow
Parking
- Garage: Yes
- Attached garage: Yes
- Garage Spaces: 2
- Total Spaces: 6
- Parking: Attached Garage, Paved, Off Street Parking, Driveway
Location
- County: Hartford
- Driving Directions: Rte: 4 or Rte: 44 to Rte: 177 which is Lovely Street
School Information
- Elementary School: Per Board of Ed
- High School: Avon
Heating & Cooling
- Cooling Type: Attic Fan, Split System
- Heating Type: Hot Water, Oil
- Heating Fuel: Oil
- Water Heater: Oil, 50 Gallon Tank
Utilities
- Sewer: Septic
- Water: Public Water Connected
Structural Information
- Architectural Style: Colonial
- Construction Status: No/Resale
- Exterior Const.: Wood
- Basement Desc.: Full
- Roof: Asphalt Shingle
- Attic: Yes
- Square Feet: 1,680
- Above Ground: 1,680 Sq. Ft.
- Year Built: 1941
Lot Features
- Lot Size (Acres): 0.46
- Driveway/Sidewalk: Paved, Asphalt
- Zoning: R15
- Lot Description: Fence - Wood, Fence - Full, Level Lot, Cleared
Green Features
- Energy Features: Storm Doors, Storm Windows
Financial Considerations
- Assessment Amount: $250,070
- Tax Year: July 2025-June 2026
Disclosures and Reports
- Property ID: 440689
Get Pre-Approved Today
Schools
Schools serving 729 Lovely St
School District:Avon School District
| Name | Grades | Distance |
|---|---|---|
Pine Grove School 151 Scoville Road, Avon, CT 06001 | K-4 | 2 mi |
Avon Middle School, Avon, CT 375 West Avon Road, Avon, CT 06001 | 7-8 | 2.2 mi |
Avon High School, Avon, CT 510 West Avon Road, Avon, CT 06001 | 9-12 | 1.9 mi |
Disclaimer:
School attendance boundaries provided by ATTOM Data Solutions and are for reference only. Contact the school directly to verify enrollment eligibility.
Price & Sales History for 729 Lovely St
Date
Details
Price
Change
Source
8/14/2026
Sold
$477,000
1.51%
MLS
7/09/2026
Price Reduced
$469,900
-2.08%
MLS
6/10/2026
Listed
$479,900
—
MLS
Disclaimer: Historical sales information is derived from public records provided by the county offices. Information is not guaranteed and should be independently verified.
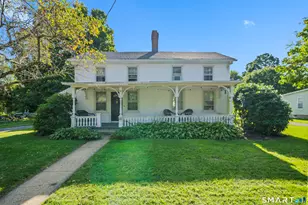
729 Lovely Street, Avon, CT 06001 (MLS# 24181679) is a Single Family property that was sold at $477,000 on August 14, 2026. This property was listed by Odalys Bekanich from our Avon / Farmington Office.Want to learn more about 729 Lovely Street? Do you have questions about finding other Single Family real estate for sale in Avon? You can browse all Avon real estate or contact a Coldwell Banker agent to request more information.