
This is a carousel with tiles that activate property listing cards. Use the previous and next buttons to navigate.
1/1
$1,125,000
This is a carousel with tiles that activate property listing cards. Use the previous and next buttons to navigate.
1/1
Property Description
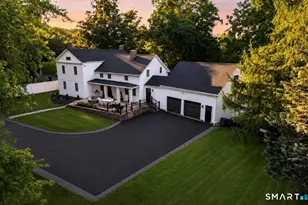
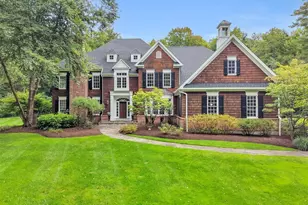
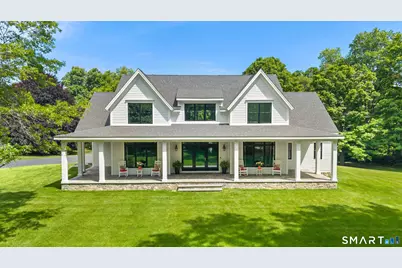
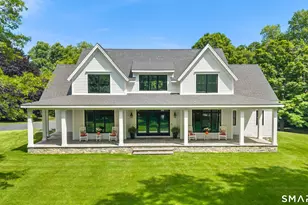
Beautifully set on 1.72 acres of level, picturesque land, this exceptional Cape, built in 2021, offers a refined blend of modern design and timeless charm. From the inviting front porch to the expansive windows, stone patio, and thoughtfully crafted stone perimeter, every detail has been carefully considered to elevate the home's distinctive appeal. A striking 30' x 60' red barn, complete with large doors at each end, upper-level access, electricity, and an outdoor water spigot, presents endless possibilities for hobbies, storage, or creative use. Inside, an oversized foyer provides an elegant welcome and opens to a bright, open-concept living space. The main level features a formal dining room and a stunning, state-of-the-art white kitchen, appointed with Verona stainless steel double ovens, quartzite countertops, dual pantries, and an impressive center island. The kitchen flows seamlessly into a dramatic two-story family room with a gas fireplace and beautiful doors leading to a private stone patio overlooking a sweeping lawn framed by mature trees. A tucked-away living room or library offers a quiet retreat, while the luxurious first-floor primary suite provides comfort and convenience with a spa-like bath featuring double vanities, a spacious walk-in closet, and direct access to the laundry room. The second level offers three additional bedrooms, two updated full baths, a 9x15 loft, and a flexible study or playroom, along with an internal expansion space and the
Full Property Details
Full Property Details for 773 W Avon Rd
General
- Sold For: $1,125,000
- Taxes: (July 2025-June 2026)
- Status: Closed
- Type: Single Family
- Source: SMARTMLS
- MLS ID: 24182130
- Added to Site: 106 day(s) ago
Interior
- Number of Rooms: 10
- Rooms/Areas: Foyer
- Interior Features: Auto Garage Door Opener, Open Floor Plan
- Fireplace: Yes
- Number of Fireplaces: 1
- Appliances: Oven/Range, Microwave, Refrigerator, Dishwasher, Disposal, Washer, Dryer
Rooms
Bathrooms
- Total Bathrooms: 4
- Full Bathrooms: 3
- Half Bathrooms: 1
- Full Bath: Upper
Bedrooms
- Total Bedrooms: 4
- Primary Bedroom: Primary Bedroom - Full Bath, Walk-In Closet, Hardwood Floor, 16 x 15, Main
- Bedroom 1: Bedroom - Hardwood Floor, 14 x 11, Upper
- Bedroom 2: Bedroom - Hardwood Floor, 14 x 14, Upper
- Bedroom 3: Bedroom - Bedroom Suite, Full Bath, Walk-In Closet, 14 x 14, Upper
Other Rooms
- Living Room: Living Room - Hardwood Floor, 13 x 13, Main
- Family Room: Family Room - Gas Log Fireplace, Hardwood Floor, 21 x 16, Main
- Kitchen: Kitchen - Breakfast Nook, Granite Counters, Island, Pantry, Hardwood Floor, 19 x 13, Main
- Dining Room: Dining Room - Hardwood Floor, 14 x 14, Main
- Loft: Loft - Hardwood Floor, 15 x 9, Upper
- Laundry: Main Level
Exterior
- Exterior Features: Gazebo, Barn, Stone Wall
- Color: White
Parking
- Garage: Yes
- Attached garage: Yes
- Garage Spaces: 3
- Total Spaces: 3
- Parking: Attached Garage, Paved, Driveway
Location
- County: Hartford
- Driving Directions: West Avon Road (Rte 167) to 773.
School Information
- Elementary School: Pine Grove
- Middle School: Avon
- Intermediate School: Thompson
- High School: Avon
Heating & Cooling
- Cooling Type: Central Air
- Heating Type: Hot Air, Propane
- Heating Fuel: Propane
- Water Heater: Propane, Tank Size Unknown
Utilities
- Sewer: Septic
- Water: Private Well
Structural Information
- Architectural Style: Cape Cod
- Construction Status: No/Resale
- Exterior Const.: Clapboard, Other
- Basement Desc.: Full, Garage Access
- Roof: Asphalt Shingle, Gable
- Attic: Yes
- Square Feet: 3,226
- Above Ground: 3,226 Sq. Ft.
- Year Built: 2021
Lot Features
- Lot Size (Acres): 1.72
- Driveway/Sidewalk: Private, Paved
- Zoning: R40
- Lot Description: Lightly Wooded, Level Lot
Green Features
- Energy Features: Generator Ready
Financial Considerations
- Assessment Amount: $620,250
- Tax Year: July 2025-June 2026
Disclosures and Reports
- Exclusions: See Property Inclusion/Exclusion Rider attached.
- Property ID: 2248882
Get Pre-Approved Today
Schools
Schools serving 773 W Avon Rd
School District:Avon School District
| Name | Grades | Distance |
|---|---|---|
Pine Grove School 151 Scoville Road, Avon, CT 06001 | K-4 | 0.6 mi |
Avon Middle School, Avon, CT 375 West Avon Road, Avon, CT 06001 | 7-8 | 1.6 mi |
Avon High School, Avon, CT 510 West Avon Road, Avon, CT 06001 | 9-12 | 1 mi |
Disclaimer:
School attendance boundaries provided by ATTOM Data Solutions and are for reference only. Contact the school directly to verify enrollment eligibility.
Price & Sales History for 773 W Avon Rd
Date
Details
Price
Change
Source
9/21/2026
Sold
$1,125,000
-6.17%
MLS
6/19/2026
Listed
$1,199,000
—
MLS
Disclaimer: Historical sales information is derived from public records provided by the county offices. Information is not guaranteed and should be independently verified.
773 West Avon Road, Avon, CT 06001 (MLS# 24182130) is a Single Family property that was sold at $1,125,000 on September 21, 2026. This property was listed by Penny Woodford from our Avon / Farmington Office.Want to learn more about 773 West Avon Road? Do you have questions about finding other Single Family real estate for sale in Avon? You can browse all Avon real estate or contact a Coldwell Banker agent to request more information.