This is a carousel with tiles that activate property listing cards. Use the previous and next buttons to navigate.
1/1
$1,049,000
This is a carousel with tiles that activate property listing cards. Use the previous and next buttons to navigate.
1/1
Property Description
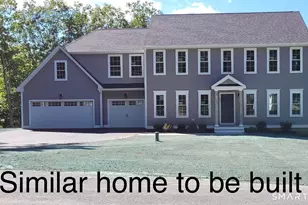
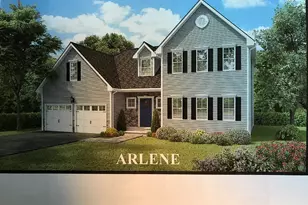
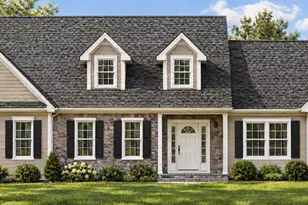
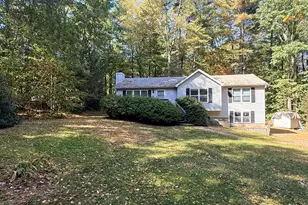
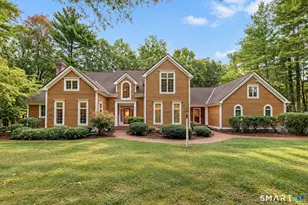
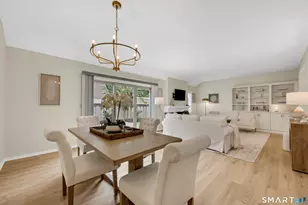
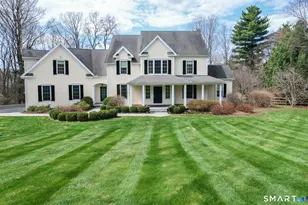
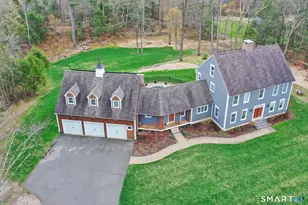
Welcome to your private country retreat, with exceptional craftsmanship, modern efficiency, and over 57 acres of professionally managed woodland create a truly one-of-a-kind property. Nestled at the end of a cul-de-sac, this custom built 4-bedroom, 3.5-bath home offers comfort, privacy, and versatility. The home features an open layout with soaring vaulted ceilings, rich red oak hardwood floors, hickory staircases, rough-sawn pine trim, custom built-ins, and a stunning floor-to-ceiling stone fireplace that anchors the spacious great room. The beautifully appointed kitchen includes newer stainless steel appliances and a large walk-in pantry. Designed with flexibility in mind, the home offers two primary suites, making it ideal for multigenerational living or guests. The main primary suite includes an oversized walk-in closet that easily doubles as a private office. A first-floor guest bedroom sits conveniently across from a full bath, while the second-floor laundry room adds everyday convenience. Built for comfort and efficiency, the home has radiant heated floors throughout, powered by an oil and wood combination boiler with 500 gallon thermal storage tanks. The oversized garage includes adedicated workshop space. Storage is abundant throughout the home with custom cabinetry, built-ins, two attic areas, a large unfinished walk-out basement, and a sealed fire-safe room. Outside, enjoy landscaped grounds,natural rock ledges, and established organic gardens. Schedule today!
Full Property Details
Full Property Details for 13 Woodridge Dr
General
- Sold For: $1,049,000
- Taxes: (July 2026-June 2027)
- Status: Closed
- Type: Single Family
- Source: SMARTMLS
- MLS ID: 24192890
- Added to Site: 80 day(s) ago
Interior
- Number of Rooms: 8
- Fireplace: Yes
- Number of Fireplaces: 1
- Appliances: Oven/Range, Microwave, Refrigerator, Dishwasher
Rooms
Bathrooms
- Total Bathrooms: 4
- Full Bathrooms: 3
- Half Bathrooms: 1
Bedrooms
- Total Bedrooms: 4
- Primary Bedroom: Primary Bedroom, Upper
- Bedroom 1: Bedroom, Upper
- Bedroom 2: Bedroom, Upper
- Bedroom 3: Bedroom, Upper
Other Rooms
- Living Room: Living Room, Main
- Dining Room: Dining Room, Main
- Laundry: Upper Level
Parking
- Garage: Yes
- Attached garage: Yes
- Garage Spaces: 2
- Parking: Attached Garage
Location
- County: Litchfield
- Driving Directions: GPS Friendly
School Information
- Elementary School: Barkhamsted
- High School: Per Board of Ed
Heating & Cooling
- Cooling Type: Split System, Window Unit
- Heating Type: Radiant, Oil, Wood
- Heating Fuel: Oil, Wood
- Water Heater: Electric, 50 Gallon Tank
Utilities
- Sewer: Septic
- Water: Private Well
Structural Information
- Architectural Style: Colonial
- Construction Status: No/Resale
- Exterior Const.: Vinyl Siding
- Basement Desc.: Full, Heated, Storage, Garage Access, Full With Walk-Out
- Roof: Asphalt Shingle
- Attic: Yes
- Square Feet: 2,928
- Above Ground: 2,928 Sq. Ft.
- Year Built: 2007
Lot Features
- Lot Size (Acres): 57.3
- Zoning: RA-2
- Lot Description: Secluded, Treed, Level Lot, Cleared, Open Lot
Financial Considerations
- Assessment Amount: $400,990
- Tax Year: July 2026-June 2027
Disclosures and Reports
- Property ID: 2458566
Listed by William Pitt Sotheby's Int'l, The Amerra Ziyadeh Team, Amerra Ziyadeh
Sold by eXp Realty, Nicola DeLuca

Get Pre-Approved Today
Schools
Schools serving 13 Woodridge Dr
School Districts:Barkhamsted School District, Regional High School District 07
| Name | Grades | Distance |
|---|---|---|
Barkhamsted Elementary School 65 Ripley Hill Road, Barkhamsted, CT 06063 | K-6 | 4.7 mi |
Northwestern Regional Middle School 100 Battistoni Drive, Winsted, CT 06098 | 7-8 | 7.1 mi |
Disclaimer:
School attendance boundaries provided by ATTOM Data Solutions and are for reference only. Contact the school directly to verify enrollment eligibility.
Price & Sales History for 13 Woodridge Dr
Date
Details
Price
Change
Source
9/01/2026
Sold
$1,049,000
—
MLS
7/21/2026
Listed
$1,049,000
—
MLS
Disclaimer: Historical sales information is derived from public records provided by the county offices. Information is not guaranteed and should be independently verified.
13 Woodridge Drive, Barkhamsted, CT 06063 (MLS# 24192890) is a Single Family property that was sold at $1,049,000 on September 01, 2026. Want to learn more about 13 Woodridge Drive? Do you have questions about finding other Single Family real estate for sale in Barkhamsted? You can browse all Barkhamsted real estate or contact a Coldwell Banker agent to request more information.