This is a carousel with tiles that activate property listing cards. Use the previous and next buttons to navigate.
1/1
$910,000
This is a carousel with tiles that activate property listing cards. Use the previous and next buttons to navigate.
1/1
Property Description
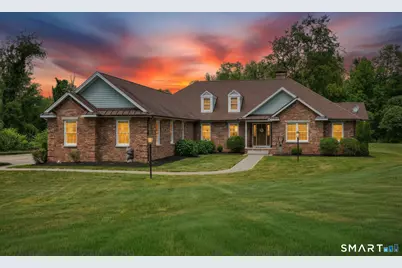
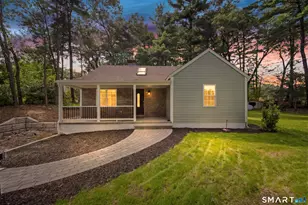
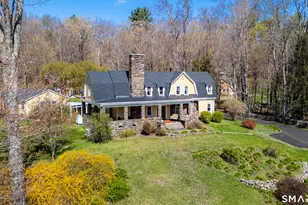
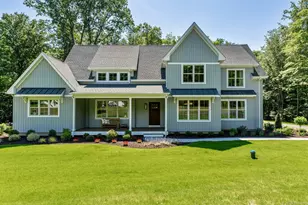
Tucked away at the end of a quiet cul-de-sac on 3.49 beautifully landscaped acres, this extraordinary custom-built ranch is where timeless craftsmanship meets everyday luxury. Offering nearly 5,000 square feet of thoughtfully designed living space, this home was built with uncompromising quality and showcases exceptional architectural detail throughout. From the moment you step inside, you'll appreciate the soaring cathedral ceilings, elegant crown moldings, custom built-ins, and walls of Marvin windows that flood the home with natural light while framing picturesque views from every room. The expansive great room is the heart of the home, anchored by a stunning fireplace and designed for effortless entertaining. A beautifully appointed kitchen offers abundant workspace, quality cabinetry, and an open flow into the main living areas, while formal and casual spaces provide the perfect balance for both everyday living and special occasions. The spacious floor plan includes four generously sized bedrooms, three full baths, and a half bath, highlighted by a luxurious primary suite that offers privacy and comfort. The walk-out lower level expands the living space with endless possibilities for a recreation room, home gym, media room, or multigenerational living. An oversized three-car garage, central air, zoned heating, central vacuum, generator-ready systems, and quality finishes throughout reflect the meticulous care and pride of ownership found in every corner of this home.
Full Property Details
Full Property Details for 42 Oak Lawn Dr
General
- Sold For: $910,000
- Taxes: (July 2026-June 2027)
- Status: Closed
- Type: Single Family
- Source: SMARTMLS
- MLS ID: 24190180
- Added to Site: 57 day(s) ago
Interior
- Number of Rooms: 8
- Interior Features: Auto Garage Door Opener, Cable - Available, Central Vacuum, Open Floor Plan, Security System
- Fireplace: Yes
- Number of Fireplaces: 3
- Appliances: Electric Cooktop, Wall Oven, Microwave, Range Hood, Refrigerator, Freezer, Icemaker, Dishwasher, Washer, Dryer
Rooms
Bathrooms
- Total Bathrooms: 4
- Full Bathrooms: 3
- Half Bathrooms: 1
Bedrooms
- Total Bedrooms: 4
- Primary Bedroom: Primary Bedroom, Main
- Bedroom 1: Bedroom, Main
- Bedroom 2: Bedroom, Main
- Bedroom 3: Bedroom, Main
Other Rooms
- Living Room: Living Room, Main
- Family Room: Family Room, Lower
- Kitchen: Kitchen, Main
- Laundry: Main Level
Parking
- Garage: Yes
- Attached garage: Yes
- Garage Spaces: 3
- Parking: Attached Garage
Location
- County: Litchfield
- Driving Directions: Per GPS
School Information
- Elementary School: Barkhamsted
- High School: Per Board of Ed
Heating & Cooling
- Cooling Type: Ceiling Fans, Central Air
- Heating Type: Hot Air, Zoned, Propane
- Heating Fuel: Propane
- Water Heater: Upright Tank
Utilities
- Sewer: Septic
- Water: Private Well
Structural Information
- Architectural Style: Ranch
- Construction Status: No/Resale
- Exterior Const.: Clapboard, Hardie Board, Brick
- Basement Desc.: Full, Fully Finished, Full With Walk-Out
- Roof: Asphalt Shingle, Metal
- Attic: Yes
- Disability Access: Accessible Bath, Bath Grab Bars, Roll-In Shower
- Square Feet: 4,962
- Above Ground: 3,035 Sq. Ft.
- Below Ground: 1,927 Sq. Ft.
- Year Built: 2007
Lot Features
- Lot Size (Acres): 3.49
- Zoning: RA-2
- Lot Description: Lightly Wooded, Level Lot, On Cul-De-Sac, Cleared
Green Features
- Energy Features: Generator Ready, Programmable Thermostat, Thermopane Windows
Financial Considerations
- Assessment Amount: $501,030
- Tax Year: July 2026-June 2027
Disclosures and Reports
- Property ID: 2548753
Listed by LPT Realty, Annie Simard
Sold by Northwest CT Realty, Keith Meyer

Get Pre-Approved Today
Schools
Schools serving 42 Oak Lawn Dr
School Districts:Barkhamsted School District, Regional High School District 07
| Name | Grades | Distance |
|---|---|---|
Barkhamsted Elementary School 65 Ripley Hill Road, Barkhamsted, CT 06063 | K-6 | 1.9 mi |
Northwestern Regional Middle School 100 Battistoni Drive, Winsted, CT 06098 | 7-8 | 1.7 mi |
Disclaimer:
School attendance boundaries provided by ATTOM Data Solutions and are for reference only. Contact the school directly to verify enrollment eligibility.
Price & Sales History for 42 Oak Lawn Dr
Date
Details
Price
Change
Source
8/31/2026
Sold
$910,000
7.06%
MLS
7/30/2026
Listed
$850,000
—
MLS
Disclaimer: Historical sales information is derived from public records provided by the county offices. Information is not guaranteed and should be independently verified.
42 Oaklawn Drive, Barkhamsted, CT 06042 (MLS# 24190180) is a Single Family property that was sold at $910,000 on August 31, 2026. Want to learn more about 42 Oaklawn Drive? Do you have questions about finding other Single Family real estate for sale in Barkhamsted? You can browse all Barkhamsted real estate or contact a Coldwell Banker agent to request more information.