This is a carousel with tiles that activate property listing cards. Use the previous and next buttons to navigate.
1/1
$325,000
This is a carousel with tiles that activate property listing cards. Use the previous and next buttons to navigate.
1/1
Property Description
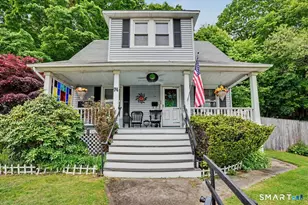
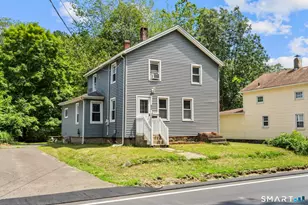
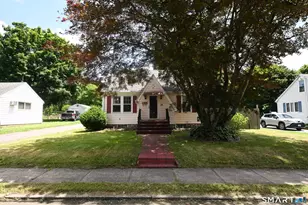
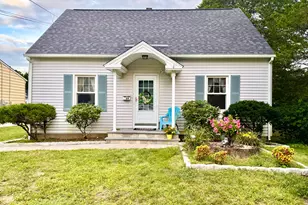
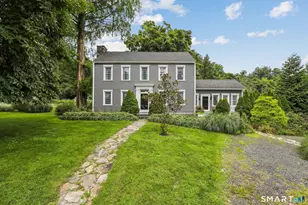
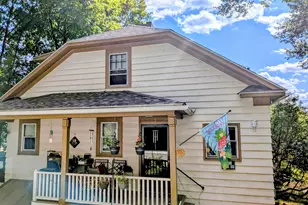
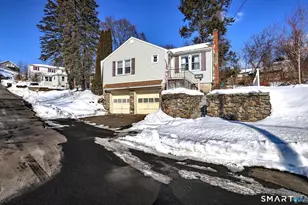
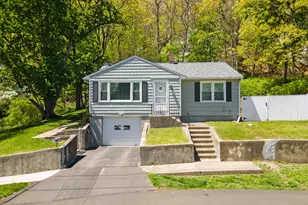
With just a few updates, this move in ready, golden home will shine even BRIGHTER. Ideally located a stone's throw from Woodland Regional High School and its athletic fields, the property offers STUNNING views and easy access to nearby nature trails, parks, and Route 8. Perfectly centered near the Oxford and Seymour town lines, it meets a wide range of lifestyle needs. This home features public sewer and several major improvements, including new roof, oil tank, water heater, and garage doors. While some cosmetic updates would enhance it further, the home functions wonderfully as is. Greeting you with flexible layout options, step inside through the front door into the formal dining room, then continue into the spacious Great Room addition. This inviting space includes a cathedral ceiling, exposed beam, wood stove, walk-in closet, full bath with shower, sliders to the deck, and a laundry closet. The updated kitchen leads you to the hallway with a full bath and two bedrooms. The "primary" bedroom as it's being utilized, was once the living room and can easily be restored to reconnect with the central staircase and dining room. The upper level offers two bedrooms with generous built-in storage. A clean, dry basement provides access to the oversized two car garage and Bilco doors to the backyard. The expansive driveway accommodates ample off-street parking, even for a mobile home. Sold strictly ASIS. Cash, rehab, or conventional financing. It's time to call Beacon Falls HOME!
Full Property Details
Full Property Details for 156 Back Rimmon Rd
General
- Sold For: $325,000
- Taxes: (July 2025-June 2026)
- Status: Closed
- Type: Single Family
- Source: SMARTMLS
- MLS ID: 24152385
- Added to Site: 111 day(s) ago
Interior
- Number of Rooms: 7
- Fireplace: Yes
- Number of Fireplaces: 1
- Appliances: Electric Range, Refrigerator, Dishwasher
Rooms
Bathrooms
- Total Bathrooms: 2
- Full Bathrooms: 2
- Full Bath: Stall Shower, 10 x 7, Main
Bedrooms
- Total Bedrooms: 3
- Primary Bedroom: Primary Bedroom - Engineered Wood Floor, 13 x 12, Main
- Bedroom 1: Bedroom - Ceiling Fan, Hardwood Floor, 12 x 12, Upper
- Bedroom 2: Bedroom - Ceiling Fan, Hardwood Floor, 9 x 12, Upper
Other Rooms
- Living Room: Living Room, 15 x 12, Main
- Great Room: Great Room - Skylight, 9 ft+ Ceilings, Cathedral Ceiling, Balcony/Deck, Wood Stove, Engineered Wood Floor, Main
- Kitchen: Kitchen - Remodeled, Laundry Hookup, 11 x 12, Main
- Formal Dining Room: Formal Dining Room - Engineered Wood Floor, 26 x 17, Main
- Laundry: Main Level
Exterior
- Exterior Features: Deck
- Color: Gray.White
Parking
- Garage: Yes
- Garage Spaces: 2
- Total Spaces: 6
- Parking: Under House Garage, Off Street Parking, Driveway
Location
- County: New Haven
- Neighborhood: Pines Bridge
- Driving Directions: Rimmon Hill to Back Rimmon OR Pinesbridge to Back Rimmon.
School Information
- Elementary School: Laurel Ledge
- Middle School: Long River
- High School: Woodland Regional
Community
- Community Name: Pines Bridge
Heating & Cooling
- Cooling Type: Ceiling Fans
- Heating Type: Hot Air, Oil
- Heating Fuel: Oil
- Water Heater: Electric, 30 Gallon Tank
Utilities
- Sewer: Public Sewer Connected
- Water: Private Well
Structural Information
- Architectural Style: Cape Cod
- Construction Status: No/Resale
- Exterior Const.: Aluminum
- Basement Desc.: Partial, Unfinished, Garage Access, Interior Access
- Roof: Asphalt Shingle
- Square Feet: 1,632
- Above Ground: 1,632 Sq. Ft.
- Year Built: 1952
Lot Features
- Lot Size (Acres): 0.38
- Driveway/Sidewalk: Private, Crushed Stone, Gravel
- Zoning: R-1
- Lot Description: Sloping Lot
Financial Considerations
- Assessment Amount: $169,940
- Sewer Assmt: Per town, Assessment
- Tax Year: July 2025-June 2026
Disclosures and Reports
- Exclusions: See inclusion/exclusion
- Property ID: 1971671
Listed by Mark Tavares Realty, LLC, Lauren Hill
Sold by Showcase Realty, Inc., Lysa Napoli

Get Pre-Approved Today
Schools
Schools serving 156 Back Rimmon Rd
School District:Regional School District 16
| Name | Grades | Distance |
|---|---|---|
Laurel Ledge School 30 Highland Avenue, Beacon Falls, CT 06403 | PK-5 | 1.9 mi |
Long River Middle School 38 Columbia Avenue, Prospect, CT 06712 | 6-8 | 7.7 mi |
Woodland Regional High School 135 Back Rimmon Road, Beacon Falls, CT 06403 | 9-12 | 0.2 mi |
Disclaimer:
School attendance boundaries provided by ATTOM Data Solutions and are for reference only. Contact the school directly to verify enrollment eligibility.
Price & Sales History for 156 Back Rimmon Rd
Date
Details
Price
Change
Source
4/10/2026
Sold
$325,000
-4.13%
MLS
2/05/2026
Listed
$339,000
—
MLS
Disclaimer: Historical sales information is derived from public records provided by the county offices. Information is not guaranteed and should be independently verified.
156 Back Rimmon Road, Beacon Falls, CT 06403 (MLS# 24152385) is a Single Family property that was sold at $325,000 on April 10, 2026. Want to learn more about 156 Back Rimmon Road? Do you have questions about finding other Single Family real estate for sale in Beacon Falls? You can browse all Beacon Falls real estate or contact a Coldwell Banker agent to request more information.