This is a carousel with tiles that activate property listing cards. Use the previous and next buttons to navigate.
1/1
$320,000
This is a carousel with tiles that activate property listing cards. Use the previous and next buttons to navigate.
1/1
Property Description
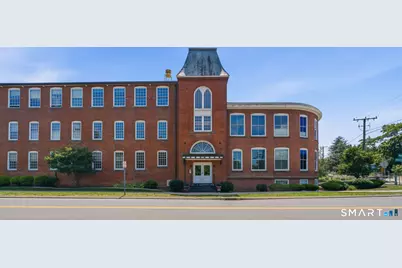
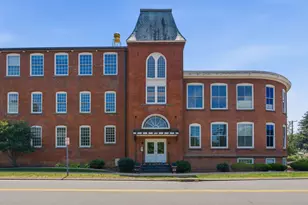
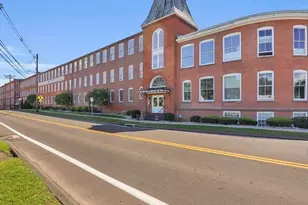
This is not your typical condominium! Running from the front of the building all the way to the back, this impressive 2-bedroom, 2-full-bath home offers an incredible sense of space, character and natural light. Even better, only two units share this hallway, adding an extra level of privacy to this special home. Set within a beautifully refurbished historic factory, the interior is everything you hope for in loft-style living-soaring ceilings, oversized windows, exposed brick and beautiful wood flooring create a warm, distinctive backdrop throughout. The spacious open floor plan is perfect for entertaining, with a gorgeous kitchen that opens beautifully to the main living area. A dedicated office gives you valuable work-from-home space without sacrificing a bedroom, while a separate laundry area adds everyday convenience. Natural gas heat and central air provide year-round comfort. Assigned parking is included, but with this location, you may find yourself leaving the car behind! Walk to restaurants, parks, downtown amenities and the Amtrak station, making both local outings and travel incredibly convenient. If you're looking for something with personality, history and a layout you simply don't find every day, this one stands apart. A truly special loft-style home that's just as impressive in person!
Full Property Details
Full Property Details for 10 Main St #324
General
- Sold For: $320,000
- HOA FEE: $510/month
- Taxes: (July 2026-June 2027)
- Status: Closed
- Type: Condo
- Source: SMARTMLS
- MLS ID: 24192870
- Added to Site: 102 day(s) ago
Interior
- Number of Rooms: 4
- Appliances: Oven/Range, Refrigerator, Dishwasher, Washer, Dryer
Rooms
Bathrooms
- Total Bathrooms: 2
- Full Bathrooms: 2
Bedrooms
- Total Bedrooms: 2
- Primary Bedroom: Primary Bedroom - Full Bath, Hardwood Floor, 13.8 x 13, Main
- Bedroom 1: Bedroom, 13.3 x 12.2, Main
Other Rooms
- Living Room: Living Room - 9 ft+ Ceilings, Hardwood Floor, 25.7 x 16.2, Main
- Kitchen: Kitchen - 9 ft+ Ceilings, Breakfast Bar, Granite Counters, 12.2 x 10.5, Main
- Dining Room: Dining Room, 12.2 x 9.5, Main
- Office: Office, Main
Additional Information
- Shared Amenities: Club House, Exercise Room/Health Club
Parking
- Total Spaces: 2
- Parking: Paved, Assigned Parking
Location
- County: Hartford
- Complex: Sherwood Falls
- Driving Directions: Farmington Ave to Main Street- just before intersection with Percival Ave is an unpaved parking lot on right. Park there
School Information
- Elementary School: Per Board of Ed
- Middle School: McGee
- Intermediate School: Per Board of Ed
- High School: Berlin
Community
- Association: Yes
- Home Owners Assn.: 1
- Assoc. Fees Include: Grounds Maintenance, Property Management
- Pet Restrictions: Per HOA
Heating & Cooling
- Cooling Type: Central Air
- Heating Type: Hot Air, Natural Gas
- Heating Fuel: Natural Gas
- Water Heater: Natural Gas, Upright Tank
Utilities
- Sewer: Public Sewer Connected
- Water: Public Water Connected
Structural Information
- Architectural Style: Ranch
- Construction Status: No/Resale
- Exterior Const.: Brick
- Basement Desc.: None
- Square Feet: 1,373
- Above Ground: 1,373 Sq. Ft.
- Year Built: 2013
Lot Features
- Zoning: GI
- Lot Description: Water View
Water Features
- Water Front: Yes
- Water View: Yes
- Water Front Desc.: Pond, View
Financial Considerations
- Association Fee: $510
- Assoc Fee Freq.: Monthly
- Assessment Amount: $159,000
- Tax Year: July 2026-June 2027
Disclosures and Reports
- Property ID: 2602746
Listed by William Raveis Real Estate, Dawn Satagaj
Sold by Eagle Eye Realty PLLC, Manny Mateo
Get Pre-Approved Today
Schools
Schools serving 10 Main St #324
School District:Berlin School District
| Name | Grades | Distance |
|---|---|---|
Mary E. Griswold School 133 Heather Ln., Berlin, CT 06037 | K-5 | 0.6 mi |
Catherine M. Mcgee Middle School 899 Norton Road, Berlin, CT 06037 | 6-8 | 1.2 mi |
Berlin High School, Berlin, CT 139 Patterson Way, Berlin, CT 06037 | 9-12 | 1.4 mi |
Disclaimer:
School attendance boundaries provided by ATTOM Data Solutions and are for reference only. Contact the school directly to verify enrollment eligibility.
Price & Sales History for 10 Main St #324
Date
Details
Price
Change
Source
10/23/2026
Sold
$320,000
-4.45%
MLS
9/24/2026
Price Reduced
$334,900
-2.93%
MLS
7/20/2026
Listed
$345,000
—
MLS
Disclaimer: Historical sales information is derived from public records provided by the county offices. Information is not guaranteed and should be independently verified.
10 Main Street #324, Berlin, CT 06037 (MLS# 24192870) is a Condo property that was sold at $320,000 on October 23, 2026. Want to learn more about 10 Main Street #324? Do you have questions about finding other Condo real estate for sale in Berlin? You can browse all Berlin real estate or contact a Coldwell Banker agent to request more information.