This is a carousel with tiles that activate property listing cards. Use the previous and next buttons to navigate.
1/1
$645,000
This is a carousel with tiles that activate property listing cards. Use the previous and next buttons to navigate.
1/1
Property Description
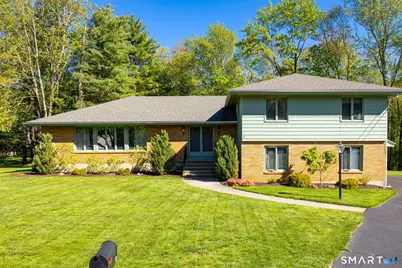
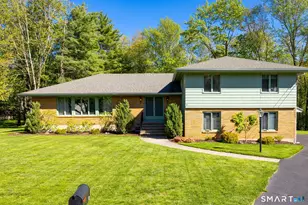
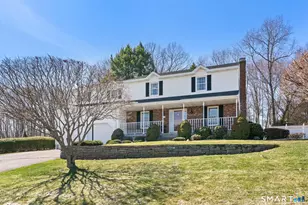
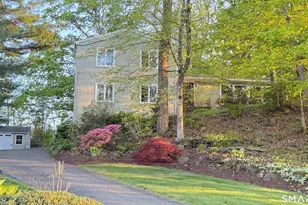
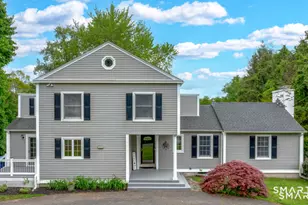
HIGHEST & BEST BY MONDAY, MAY 18 10AM. Rare find in the Kensington section of Berlin! This custom built, sprawling, Mid Century/Modern Split-Level home is nestled at the end of a quiet cul de sac, offering lots of privacy and tranquility which will provide the perfect setting for swimming in the heated inground pool. From the moment you enter the foyer, you will fall in love with the bright and airy floor plan, with generous living areas, spanning 4 levels of living space (over 3000 SF). The kitchen features quartz counters, tons of cabinets & a double oven. The huge living room is ideal for entertaining. Hidden pocket doors can easily separate the family room from the formal living room and dining room. The bright sunroom overlooks the backyard and the inviting inground pool, just in time for summer fun! The Master bedroom boasts a full bath and dressing area while the two other bedrooms share a bathroom with a soaking tub. The lower-level family room with full bath has potential for an in law set up. This home has been lovingly maintained. This beauty also boasts a new roof and two separate heating and cooling systems. The inground pool is heated with propane gas and includes a newer liner, automatic chlorine dispenser, a robotic vacuum cleaner, a winter safety cover and a summer solar cover. This is a rare opportunity for new Buyers to enjoy the exceptional living that this home sweet home has to offer.
Full Property Details
Full Property Details for 67 Glenview Dr
General
- Sold For: $645,000
- Taxes: (July 2025-June 2026)
- Status: Closed
- Type: Single Family
- Source: SMARTMLS
- MLS ID: 24175627
- Added to Site: 58 day(s) ago
Interior
- Number of Rooms: 8
- Rooms/Areas: Foyer, Laundry Room
- Interior Features: Auto Garage Door Opener, Cable - Available, Open Floor Plan
- Fireplace: Yes
- Number of Fireplaces: 1
- Appliances: Electric Cooktop, Wall Oven, Range Hood, Refrigerator, Dishwasher, Washer, Electric Dryer
Rooms
Bathrooms
- Total Bathrooms: 3
- Full Bathrooms: 3
Bedrooms
- Total Bedrooms: 3
- Primary Suite: Bedroom Suite, Walk-In Closet, Wall/Wall Carpet, Tile, 18 x 13, Upper
- Bedroom 1: Bedroom - Wall/Wall Carpet, 14 x 11, Upper
- Bedroom 2: Bedroom - Walk-In Closet, Wall/Wall Carpet, 14 x 13, Upper
Other Rooms
- Living Room: Living Room - Wall/Wall Carpet, 30 x 13, Main
- Family Room: Family Room - Fireplace, Sliders, Wall/Wall Carpet, 18 x 14, Main
- Kitchen: Kitchen - Skylight, Breakfast Nook, Ceiling Fan, Quartz Counters, Eating Space, Laminate Floor, 22 x 12, Main
- Formal Dining Room: Formal Dining Room - Sliders, Wall/Wall Carpet, 15 x 14, Main
- Game room: Yes
- Game Room: Rec/Play Room, 25 x 10, Lower
- Rec Room: 25 x 10, Lower
- Laundry: Lower Level
Additional Information
- Pool: Yes
- Pool Description: Fiberglass, Heated, Auto Cleaner, Safety Fence, In Ground Pool
Exterior
- Exterior Features: Gazebo, Deck, Gutters, Patio
Parking
- Garage: Yes
- Garage Spaces: 2
- Parking: Under House Garage
Location
- County: Hartford
- Neighborhood: Kensington
- Driving Directions: GPS
School Information
- Elementary School: Mary Griswold
- High School: Berlin
Community
- Community Name: Kensington
Heating & Cooling
- Cooling Type: Central Air
- Heating Type: Hot Air, Natural Gas
- Heating Fuel: Natural Gas
- Water Heater: Upright Tank
Utilities
- Sewer: Public Sewer Connected
- Water: Public Water Connected
Structural Information
- Architectural Style: Split Level
- Construction Status: No/Resale
- Exterior Const.: Shingle, Brick
- Basement Desc.: Full, Partially Finished
- Roof: Shingle
- Attic: Yes
- Square Feet: 3,172
- Above Ground: 2,652 Sq. Ft.
- Below Ground: 520 Sq. Ft.
- Year Built: 1968
Lot Features
- Lot Size (Acres): 0.42
- Zoning: R-21
- Lot Description: Lightly Wooded, Level Lot, On Cul-De-Sac
Green Features
- Energy Features: Fireplace Insert
Financial Considerations
- Assessment Amount: $330,900
- Tax Year: July 2025-June 2026
Disclosures and Reports
- Property ID: 446944
Listed by Home Sweet Home Realty, LLC, Elaine Pavasaris
Sold by KW Legacy Partners, Picket Fence Team, Matthew Olander

Get Pre-Approved Today
Schools
Schools serving 67 Glenview Dr
School District:Berlin School District
| Name | Grades | Distance |
|---|---|---|
Mary E. Griswold School 133 Heather Ln., Berlin, CT 06037 | K-5 | 0.7 mi |
Catherine M. Mcgee Middle School 899 Norton Road, Berlin, CT 06037 | 6-8 | 2.1 mi |
Berlin High School, Berlin, CT 139 Patterson Way, Berlin, CT 06037 | 9-12 | 2.4 mi |
Disclaimer:
School attendance boundaries provided by ATTOM Data Solutions and are for reference only. Contact the school directly to verify enrollment eligibility.
Price & Sales History for 67 Glenview Dr
Date
Details
Price
Change
Source
6/18/2026
Sold
$645,000
9.34%
MLS
5/14/2026
Listed
$589,900
—
MLS
Disclaimer: Historical sales information is derived from public records provided by the county offices. Information is not guaranteed and should be independently verified.
67 Glenview Drive, Berlin, CT 06037 (MLS# 24175627) is a Single Family property that was sold at $645,000 on June 18, 2026. Want to learn more about 67 Glenview Drive? Do you have questions about finding other Single Family real estate for sale in Kensington? You can browse all Kensington real estate or contact a Coldwell Banker agent to request more information.