This is a carousel with tiles that activate property listing cards. Use the previous and next buttons to navigate.
1/1
$675,000
This is a carousel with tiles that activate property listing cards. Use the previous and next buttons to navigate.
1/1
Property Description
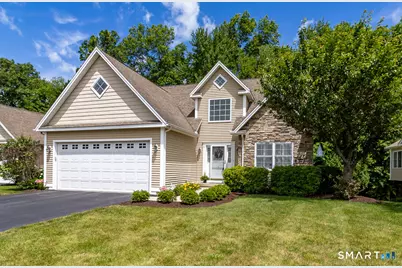
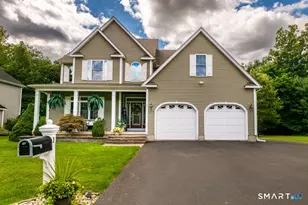
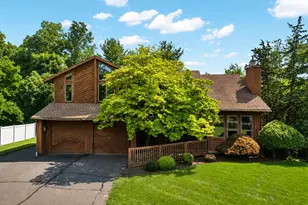
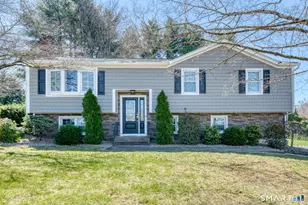
IF YOU'RE AN OVER 55'ER AND YOU'RE LOOKING FOR A SPECTACULAR PLACE TO CALL HOME, 9 STREAMSIDE LA AWAITS YOU! ATTENTION TO DETAIL EVERYWHERE AND MANY UPDATES ARE DONE! APPROX. 2727 SQ. FT. OF LIVING SPACE BETWEEN ALL FLOORS - OPEN FLOOR PLAN - DUAL FIREPLACE CAN BE ENJOYED FROM THE LIVING ROOM & SUN ROOM - HARDWOOD FLOORS - DINING ROOM CURRENTLY BEING USED AS AN OFFICE (FURNITURE CONVEYS). FIRST FLOOR PRIMARY EN SUITE IS FABULOUS WITH WALK-IN CLOSET AND GORGEOUS BATHROOM THAT WAS REMODELED IN 2025 W/STALL TILE SHOWER - TWO GOOD SIZE BEDROOMS ON 2ND FL WITH FULL BATH - LOWER LEVEL IS FINISHED WITH A FULL KITCHEN AND SHOWER BATH (Ideal for live in help or visiting relatives) UPDATES INCLUDE: IRRIGATION SYSTEM '23, MAIN KITCHEN REFRIG '23, MICROWAVE/STOVE NEVER USED '26, EXTERIOR & WINDOWS WASHED 6/26, CENTRAL AIR '24, HOT WATER HEATER '25, PRIMARY BATH '25, 2 DISPOSALS '23, CARPETS CLEANED '26. HATCHERY BROOK IS A SMALL COMMUNITY OF ONLY 21 HOMES - ENJOY VISITING NEIGHBORS AT THE GREEN IN THE GAZEBO. PUBLIC CITY WATER/SEWER,NATURAL GAS HEAT & CENTRAL AIR - REASONABLE CONDO FEE OF $325/MONTH - ABSOLUTELY NOTHING TO DO BUT MOVE IN! CLOSE TO ALL MAJOR HIGHWAYS, BERLIN AMTRAK, TIMBERLIN GOLF, GREAT RESTAURANTS IN TOWN, HOSPITAL OF CENTRAL CT/UCONN HEALTH CENTER.
Full Property Details
Full Property Details for 9 Streamside Ln #9
General
- Sold For: $675,000
- HOA FEE: $325/month
- Taxes: (July 2025-June 2026)
- Status: Closed
- Type: Single Family
- Source: SMARTMLS
- MLS ID: 24185049
- Added to Site: 61 day(s) ago
Interior
- Number of Rooms: 6
- Interior Features: Auto Garage Door Opener, Cable - Pre-wired, Central Vacuum, Open Floor Plan
- Fireplace: Yes
- Number of Fireplaces: 1
- Appliances: Electric Range, Microwave, Range Hood, Refrigerator, Dishwasher, Disposal, Washer, Electric Dryer
Rooms
Bathrooms
- Total Bathrooms: 4
- Full Bathrooms: 3
- Half Bathrooms: 1
Bedrooms
- Total Bedrooms: 3
- Primary Suite: Remodeled, Ceiling Fan, Stall Shower, Walk-In Closet, , 12 x 13, Main
- Bedroom 1: Bedroom - Ceiling Fan, Wall/Wall Carpet, 12 x 13, Upper
- Bedroom 2: Bedroom - Ceiling Fan, Wall/Wall Carpet, 13 x 15, Upper
Other Rooms
- Living Room: Living Room - Ceiling Fan, Gas Log Fireplace, Fireplace, Hardwood Floor, 15 x 17, Main
- Family Room: Family Room - Half Bath, Wall/Wall Carpet, 40 x 21, Lower
- Eat In Kitchen: Eat-In Kitchen - Granite Counters, Tile Floor, 23 x 12, Main
- Dining Room: Dining Room - Hardwood Floor, 11 x 11, Main
- Laundry: Main Level
Exterior
- Exterior Features: Deck, Gutters, Patio
- Color: TAN
Parking
- Garage: Yes
- Attached garage: Yes
- Garage Spaces: 2
- Parking: Attached Garage
Location
- County: Hartford
- Neighborhood: Kensington
- Complex: Hatchery Brook Homes
- Driving Directions: FARMINGTON AVE TO BURNHAM ST - LEFT ONTO FOUR ROD ROAD - AFTER 2ND STOP SIGN TAKE A RIGHT ONTO STREAMSIDE LANE
School Information
- Elementary School: Emma Hart Willard
- Middle School: McGee
- High School: Berlin
Community
- Community Name: Kensington
- Association: Yes
- Home Owners Assn.: 1
- Assoc. Fees Include: Grounds Maintenance, Trash Pickup
- Pets Allowed: Yes
- Pet Restrictions: Yes
Heating & Cooling
- Cooling Type: Central Air
- Heating Type: Hot Water, Natural Gas
- Heating Fuel: Natural Gas
- Water Heater: Natural Gas, 50 Gallon Tank
Utilities
- Sewer: Public Sewer Connected
- Water: Public Water Connected
Structural Information
- Architectural Style: Single Family Detached
- Description/Design: Adult Community 55
- Construction Status: No/Resale
- Exterior Const.: Vinyl Siding
- Basement Desc.: Full, Heated, Fully Finished, Walk-out, Liveable Space, Full With Walk-Out
- Attic: Yes
- Square Feet: 2,727
- Above Ground: 1,977 Sq. Ft.
- Below Ground: 750 Sq. Ft.
- Year Built: 2005
Lot Features
- Zoning: PI-2
- Lot Description: Level Lot
Green Features
- Energy Features: Storm Doors, Thermopane Windows
Financial Considerations
- Association Fee: $325
- Assoc Fee Freq.: Monthly
- Assessment Amount: $248,300
- Tax Year: July 2025-June 2026
Disclosures and Reports
- Property ID: 2513397
Listed by ERA Hart Sargis-Breen, Chris Rose
Sold by Agnelli Real Estate, Holly Keating

Get Pre-Approved Today
Schools
Schools serving 9 Streamside Ln #9
School District:Berlin School District
| Name | Grades | Distance |
|---|---|---|
Emma Hart Willard School 1088 Norton Road, Berlin, CT 06037 | PK-5 | 0.7 mi |
Catherine M. Mcgee Middle School 899 Norton Road, Berlin, CT 06037 | 6-8 | 0.4 mi |
Berlin High School, Berlin, CT 139 Patterson Way, Berlin, CT 06037 | 9-12 | 0.8 mi |
Disclaimer:
School attendance boundaries provided by ATTOM Data Solutions and are for reference only. Contact the school directly to verify enrollment eligibility.
Price & Sales History for 9 Streamside Ln #9
Date
Details
Price
Change
Source
8/17/2026
Sold
$675,000
4.01%
MLS
6/20/2026
Listed
$649,000
—
MLS
Disclaimer: Historical sales information is derived from public records provided by the county offices. Information is not guaranteed and should be independently verified.
9 Streamside Lane #9, Berlin, CT 06037 (MLS# 24185049) is a Single Family property that was sold at $675,000 on August 17, 2026. Want to learn more about 9 Streamside Lane #9? Do you have questions about finding other Single Family real estate for sale in Kensington? You can browse all Kensington real estate or contact a Coldwell Banker agent to request more information.