This is a carousel with tiles that activate property listing cards. Use the previous and next buttons to navigate.
1/1
$840,000
This is a carousel with tiles that activate property listing cards. Use the previous and next buttons to navigate.
1/1
Property Description
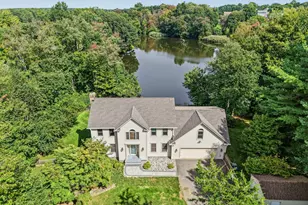
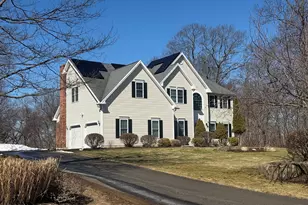
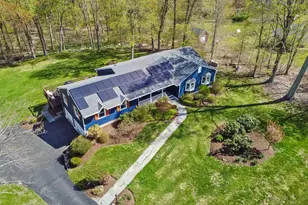
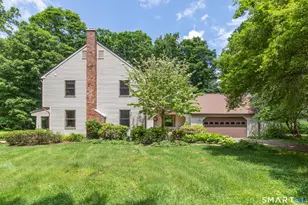
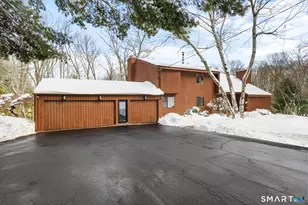
Spacious and beautifully maintained, this impressive 5-bedroom, 3.5 bathroom offers 3,538 square feet of comfortable living space on nearly 2 acres of land. Built in 2000, the home blends classic design with significant recent upgrades that provide comfort, efficiency, and peace of mind. Recent improvements include a brand-new septic tank (April 2025), new HVAC dampers, zone panel, smart thermostats (August 2025), new light fixtures installed throughout the home (November 2025), and upgraded radon mitigation system. The heart of the home is the elegant eat-in kitchen perfect for both everyday meals and entertaining. The kitchen flows seamlessly into a sunlit dining area. The main level also includes a first-floor library/office as well as rich woodwork and moldings, providing a quiet and refined space for work or relaxation. For added convenience, there is a main level laundry room, and a second laundry area is located on the lower level. The walk-out finished lower level is a true highlight, offering a full kitchen, a full bathroom, living room, and bedroom. This versatile space is perfect for guests, in-laws, or as an entertaining area. Additional features of this exceptional home include a security system and exterior lighting, enhancing both safety and curb appeal. Multiple zoned heating/cooling system make this home energy efficient year round. A rare opportunity to own a spacious home with land and major system upgrades. Move-in ready and not to be missed!
Full Property Details
Full Property Details for 14 Briar Rd
General
- Sold For: $840,000
- Taxes: (July 2025-June 2026)
- Status: Closed
- Type: Single Family
- Source: SMARTMLS
- MLS ID: 24150699
- Added to Site: 158 day(s) ago
Interior
- Number of Rooms: 12
- Fireplace: Yes
- Number of Fireplaces: 1
- Appliances: Oven/Range, Microwave, Refrigerator, Dishwasher
Rooms
Bathrooms
- Total Bathrooms: 4
- Full Bathrooms: 3
- Half Bathrooms: 1
Bedrooms
- Total Bedrooms: 5
- Primary Bedroom: Primary Bedroom - Ceiling Fan, Full Bath, Stall Shower, Whirlpool Tub, Walk-In Closet, Wall/Wall Carpet, 12 x 18, Upper
- Bedroom 1: Bedroom - Wall/Wall Carpet, 12 x 14, Lower
- Bedroom 2: Bedroom - Ceiling Fan, Wall/Wall Carpet, 10 x 11, Upper
- Bedroom 3: Bedroom - Ceiling Fan, Wall/Wall Carpet, 10 x 14, Upper
- Bedroom 4: Bedroom - Ceiling Fan, Wall/Wall Carpet, 17 x 20, Upper
Other Rooms
- Living Room: Living Room - Wall/Wall Carpet, 18 x 17, Lower
- Great Room: Great Room - Ceiling Fan, Wall/Wall Carpet, 13 x 20, Upper
- Family Room: Family Room - Hardwood Floor, 14 x 15, Main
- Kitchen: Kitchen, 7 x 6, Lower
- 2nd Kitchen: Kitchen - Ceiling Fan, Granite Counters, Pantry, Hardwood Floor, 10 x 12, Main
- Eat In Kitchen: Eat-In Kitchen - Hardwood Floor, 14 x 9, Main
- Dining Room: Dining Room - Wall/Wall Carpet, 16 x 12, Lower
- Office: Office - Hardwood Floor, 11 x 10, Main
- In-Law/Au Pair Suite: Yes
Parking
- Garage: Yes
- Attached garage: Yes
- Garage Spaces: 2
- Parking: Attached Garage
Location
- County: New Haven
- Driving Directions: GPS Friendly
School Information
- Elementary School: Bethany Community
- High School: Amity Regional
Heating & Cooling
- Cooling Type: Ceiling Fans, Central Air
- Heating Type: Hot Air, Oil
- Heating Fuel: Oil
- Water Heater: 30 Gallon Tank
Utilities
- Sewer: Septic
- Water: Private Well
Structural Information
- Architectural Style: Colonial
- Construction Status: No/Resale
- Exterior Const.: Vinyl Siding
- Basement Desc.: Full, Fully Finished, Apartment, Liveable Space, Full With Walk-Out
- Roof: Asphalt Shingle
- Attic: Yes
- Square Feet: 3,538
- Above Ground: 3,538 Sq. Ft.
- Year Built: 2000
Lot Features
- Lot Size (Acres): 1.82
- Zoning: R-65
- Lot Description: Lightly Wooded, Level Lot
Financial Considerations
- Assessment Amount: $481,110
- Tax Year: July 2025-June 2026
Disclosures and Reports
- Property ID: 2126708
Listed by BHGRE Gaetano Marra Homes, Rob Bleggi
Sold by William Raveis Real Estate, The One Team At William Raveis Real Estate, Ryan McEachern

Get Pre-Approved Today
Schools
Schools serving 14 Briar Rd
School Districts:Regional High School District 05, Bethany School District
| Name | Grades | Distance |
|---|---|---|
Bethany Community School 44 Peck Road, Bethany, CT 06524 | PK-6 | 2.2 mi |
Amity Middle School: Bethany 190 Luke Hill Road, Bethany, CT 06524 | 7-8 | 1.7 mi |
Amity Regional High School 25 Newton Road, Woodbridge, CT 06525 | 9-12 | 2.4 mi |
Disclaimer:
School attendance boundaries provided by ATTOM Data Solutions and are for reference only. Contact the school directly to verify enrollment eligibility.
Price & Sales History for 14 Briar Rd
Date
Details
Price
Change
Source
6/15/2026
Sold
$840,000
1.82%
MLS
3/30/2026
Price Reduced
$825,000
-4.62%
MLS
3/02/2026
Price Reduced
$865,000
-1.14%
MLS
2/09/2026
Listed
$875,000
—
MLS
Disclaimer: Historical sales information is derived from public records provided by the county offices. Information is not guaranteed and should be independently verified.
14 Briar Road, Bethany, CT 06524 (MLS# 24150699) is a Single Family property that was sold at $840,000 on June 15, 2026. Want to learn more about 14 Briar Road? Do you have questions about finding other Single Family real estate for sale in Bethany? You can browse all Bethany real estate or contact a Coldwell Banker agent to request more information.