This is a carousel with tiles that activate property listing cards. Use the previous and next buttons to navigate.
1/1
$400,000
This is a carousel with tiles that activate property listing cards. Use the previous and next buttons to navigate.
1/1
Property Description
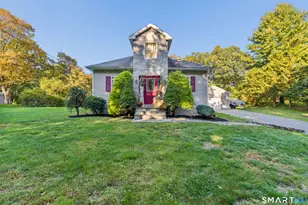
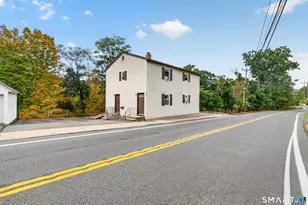
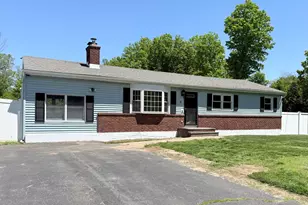
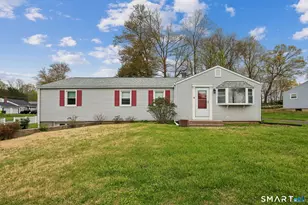
Enjoy one level living in this large ranch style home offering 2,268 sq. ft. in Bethany. Spacious kitchen with brick wall. Living room/Dining room with fireplace. There are 3 bedrooms and 2.5 baths, first floor family room with fireplace. Also, an office or guest room, large unfinished basement and 2-car attached garage. This home sits on a beautiful level 1.7-acre parcel. Property abuts the SaddleView, a working horse farm that offers boarding horses and hosts events. Home has new furnace and A/C (2/25) and features a new roof (8/22). Don't miss this opportunity to own a property with great space, potential and charm!
Full Property Details
Full Property Details for 186 Schaeffer Rd
General
- Sold For: $400,000
- Taxes: (July 2025-June 2026)
- Status: Closed
- Type: Single Family
- Source: SMARTMLS
- MLS ID: 24179042
- Added to Site: 131 day(s) ago
Interior
- Number of Rooms: 6
- Fireplace: Yes
- Number of Fireplaces: 2
- Appliances: Electric Cooktop, Oven/Range, Refrigerator, Dishwasher, Washer, Dryer
Rooms
Bathrooms
- Total Bathrooms: 3
- Full Bathrooms: 2
- Half Bathrooms: 1
Bedrooms
- Total Bedrooms: 3
- Primary Bedroom: Primary Bedroom, 16.2 x 12.4, Main
- Bedroom 1: Bedroom, 11.1 x 13.7, Main
- Bedroom 2: Bedroom, 13.7 x 13.7, Main
Other Rooms
- Living Room: Living Room, 19.1 x 13.1, Main
- Family Room: Family Room, 12.1 x 20.8, Main
- Kitchen: Kitchen, 17.7 x 13.11, Main
- Dining Room: Dining Room, 9.2 x 13.11, Main
- Office: Office, 9.8 x 12, Main
- Laundry: Main Level
Additional Information
- Pool: Yes
- Pool Description: Above Ground Pool
Parking
- Garage: Yes
- Attached garage: Yes
- Garage Spaces: 2
- Total Spaces: 4
- Parking: Attached Garage, Paved
Location
- County: New Haven
- Driving Directions: Pole Hill Rd to Schaffer Rd
School Information
- Elementary School: Per Board of Ed
- High School: Per Board of Ed
Heating & Cooling
- Cooling Type: Central Air
- Heating Type: Hot Water, Propane
- Heating Fuel: Propane
- Water Heater: Propane, Tank Size Unknown
Utilities
- Sewer: Septic
- Water: Private Well
Structural Information
- Architectural Style: Ranch
- Construction Status: No/Resale
- Exterior Const.: Shingle
- Basement Desc.: Full, Unfinished
- Roof: Asphalt Shingle
- Attic: Yes
- Square Feet: 2,268
- Above Ground: 2,268 Sq. Ft.
- Year Built: 1963
Lot Features
- Lot Size (Acres): 1.7
- Zoning: R-65
- Lot Description: Level Lot
Financial Considerations
- Assessment Amount: $293,650
- Tax Year: July 2025-June 2026
Disclosures and Reports
- Property ID: 1056167
Listed by Calcagni Real Estate, Irma Nesson
Sold by JW Realty Group LLC, Joe Waters

Get Pre-Approved Today
Schools
Schools serving 186 Schaeffer Rd
School Districts:Bethany School District, Regional High School District 05
| Name | Grades | Distance |
|---|---|---|
Bethany Community School 44 Peck Road, Bethany, CT 06524 | PK-6 | 1.1 mi |
Amity Middle School: Bethany 190 Luke Hill Road, Bethany, CT 06524 | 7-8 | 0.6 mi |
Amity Regional High School 25 Newton Road, Woodbridge, CT 06525 | 9-12 | 4.2 mi |
Disclaimer:
School attendance boundaries provided by ATTOM Data Solutions and are for reference only. Contact the school directly to verify enrollment eligibility.
Price & Sales History for 186 Schaeffer Rd
Date
Details
Price
Change
Source
9/04/2026
Sold
$400,000
-5.88%
MLS
6/05/2026
Listed
$425,000
—
MLS
Disclaimer: Historical sales information is derived from public records provided by the county offices. Information is not guaranteed and should be independently verified.
186 Schaeffer Road, Bethany, CT 06524 (MLS# 24179042) is a Single Family property that was sold at $400,000 on September 04, 2026. Want to learn more about 186 Schaeffer Road? Do you have questions about finding other Single Family real estate for sale in Bethany? You can browse all Bethany real estate or contact a Coldwell Banker agent to request more information.