This is a carousel with tiles that activate property listing cards. Use the previous and next buttons to navigate.
1/1
$500,000
This is a carousel with tiles that activate property listing cards. Use the previous and next buttons to navigate.
1/1
Property Description
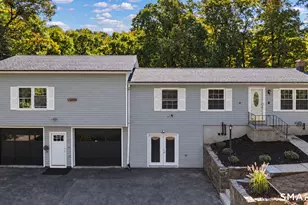
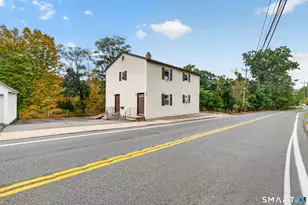
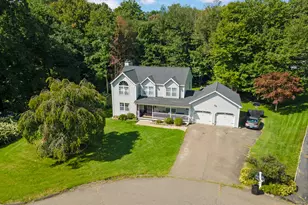
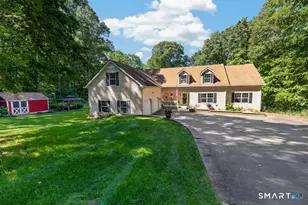
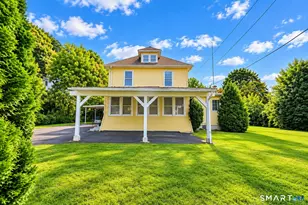
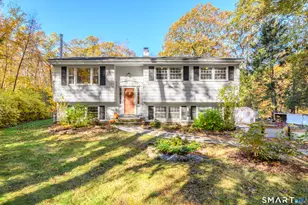
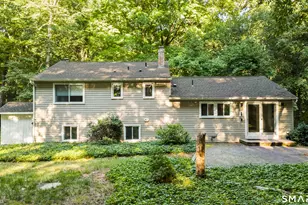
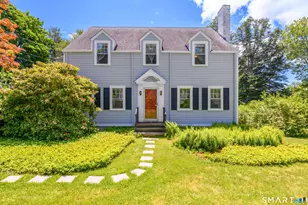
Welcome to this well-maintained Bethany home, offering comfort, efficiency, and a peaceful setting. Hardwood floors flow throughout the home, and the living room features a beautiful brick wood-burning fireplace. Additional highlights include a pellet stove in the basement, on-demand gas heat and hot water, central vacuum, a generator, and many other thoughtful upgrades. Enjoy the privacy of the property while remaining conveniently located near shopping, major highways, and Bethany's highly regarded schools. A wonderful opportunity to to own a home in Bethany!
Full Property Details
Full Property Details for 371 Fairwood Rd
General
- Sold For: $500,000
- Taxes: (July 2026-June 2027)
- Status: Closed
- Type: Single Family
- Source: SMARTMLS
- MLS ID: 24198920
- Added to Site: 60 day(s) ago
Interior
- Number of Rooms: 6
- Fireplace: Yes
- Number of Fireplaces: 1
- Appliances: Electric Range, Refrigerator, Washer, Dryer
Rooms
Bathrooms
- Total Bathrooms: 2
- Full Bathrooms: 1
- Half Bathrooms: 1
Bedrooms
- Total Bedrooms: 3
- Primary Bedroom: Primary Bedroom, 13.3 x 15, Main
- Bedroom 1: Bedroom, 10.5 x 11.6, Main
- Bedroom 2: Bedroom, 11.5 x 11.6, Main
Other Rooms
- Living Room: Living Room, 16.3 x 13, Main
- Kitchen: Kitchen, 11.4 x 9.9, Main
- Laundry: Lower Level
Exterior
- Color: light grey
Location
- County: New Haven
- Neighborhood: Bethany Wood
- Driving Directions: Use GPA
School Information
- Elementary School: Bethany Community
- Middle School: Amity
- High School: Amity Regional
Community
- Community Name: Bethany Wood
Heating & Cooling
- Cooling Type: Split System
- Heating Type: Baseboard, Hot Water, Propane
- Heating Fuel: Propane
- Water Heater: Propane, Tankless Hotwater
Utilities
- Sewer: Septic
- Water: Private Well
Structural Information
- Architectural Style: Ranch
- Construction Status: No/Resale
- Exterior Const.: Vinyl Siding
- Basement Desc.: Full, Partially Finished
- Roof: Asphalt Shingle
- Attic: Yes
- Square Feet: 1,864
- Above Ground: 1,152 Sq. Ft.
- Below Ground: 712 Sq. Ft.
- Year Built: 1971
Lot Features
- Lot Size (Acres): 1.5
- Zoning: R-65
- Lot Description: Lightly Wooded, Level Lot
Financial Considerations
- Assessment Amount: $230,720
- Tax Year: July 2026-June 2027
Disclosures and Reports
- Property ID: 1055695
Listed by Houlihan Lawrence WD, Frank D'Ostilio
Sold by Showcase Realty, Inc., Team Rousseau Homes at Showcase Realty Inc, Dawn Rousseau

Get Pre-Approved Today
Schools
Schools serving 371 Fairwood Rd
School Districts:Bethany School District, Regional High School District 05
| Name | Grades | Distance |
|---|---|---|
Bethany Community School 44 Peck Road, Bethany, CT 06524 | PK-6 | 1.2 mi |
Amity Middle School: Bethany 190 Luke Hill Road, Bethany, CT 06524 | 7-8 | 1.8 mi |
Amity Regional High School 25 Newton Road, Woodbridge, CT 06525 | 9-12 | 5.9 mi |
Disclaimer:
School attendance boundaries provided by ATTOM Data Solutions and are for reference only. Contact the school directly to verify enrollment eligibility.
Price & Sales History for 371 Fairwood Rd
Date
Details
Price
Change
Source
9/25/2026
Sold
$500,000
2.25%
MLS
8/12/2026
Listed
$489,000
—
MLS
Disclaimer: Historical sales information is derived from public records provided by the county offices. Information is not guaranteed and should be independently verified.
371 Fairwood Road, Bethany, CT 06524 (MLS# 24198920) is a Single Family property that was sold at $500,000 on September 25, 2026. Want to learn more about 371 Fairwood Road? Do you have questions about finding other Single Family real estate for sale in Bethany? You can browse all Bethany real estate or contact a Coldwell Banker agent to request more information.