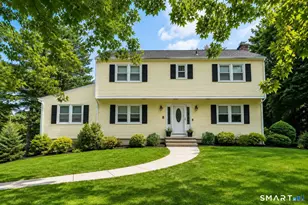
Full Property Details for 11 Van Campen Ln
General
- Rent: $4,900
- Status: Active
- Type: Single Family
- Source: SMARTMLS
- MLS ID: 24197341
- Updated: 10/4/2026
- Added to Site: 54 day(s) ago
Rental Information
- Rental Type: Yearly Unfurnished
- Lease Terms: Per Month
Interior
- Number of Rooms: 9
- Interior Features: Cable - Pre-wired, Open Floor Plan
- Fireplace: Yes
- Number of Fireplaces: 2
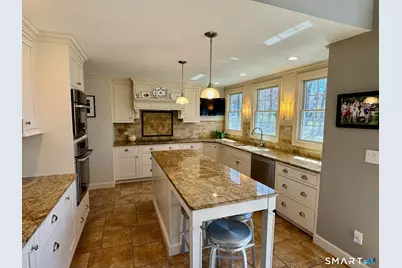
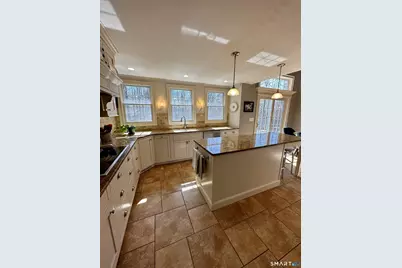
- Appliances: Electric Cooktop, Wall Oven, Refrigerator, Freezer, Dishwasher, Washer, Dryer
Rooms
- Total Bathrooms: 3
- Full Bathrooms: 2
- Half Bathrooms: 1
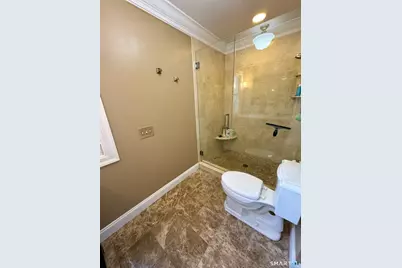
- Primary Bathroom: Primary Bath, Upper
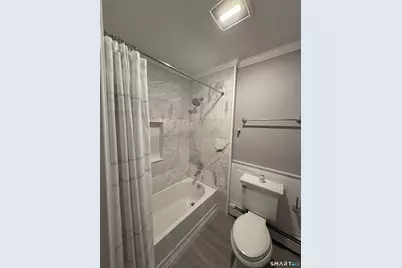
- Full Bath: Upper
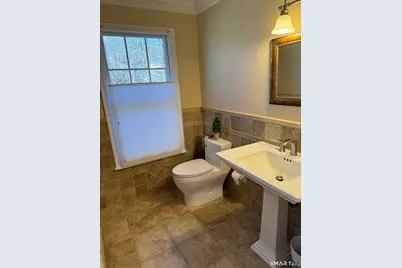
- Partial Bath: Main
- Total Bedrooms: 4
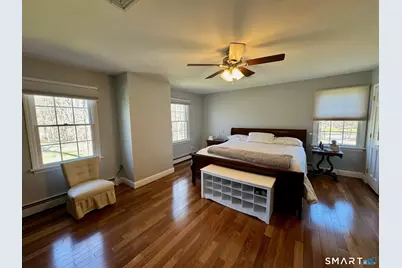
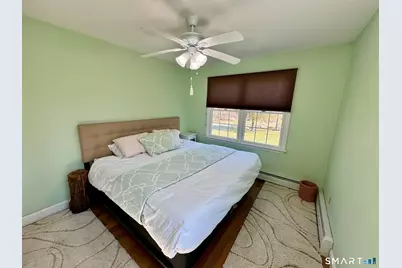
- Primary Suite: Ceiling Fan, Hardwood Floor, Upper
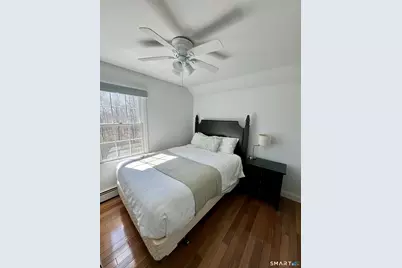
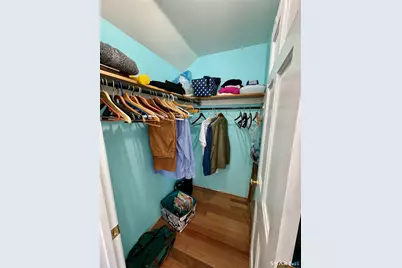
- Bedroom 1: Bedroom - Ceiling Fan, Walk-In Closet, Hardwood Floor, Upper
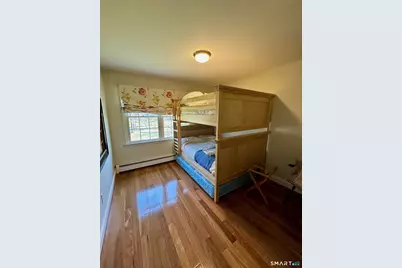
- Bedroom 2: Bedroom - Hardwood Floor, Upper
- Bedroom 3: Bedroom - Ceiling Fan, Hardwood Floor, Upper
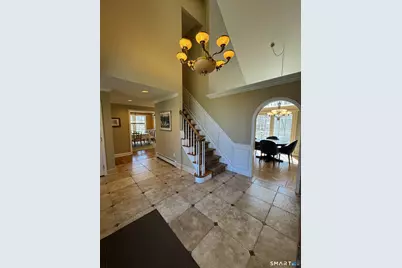
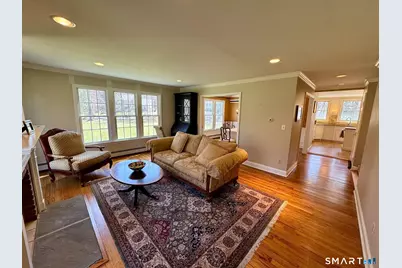
- Living Room: Living Room - Hardwood Floor, Main
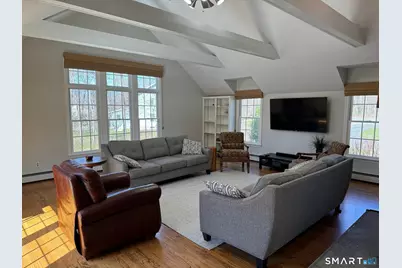
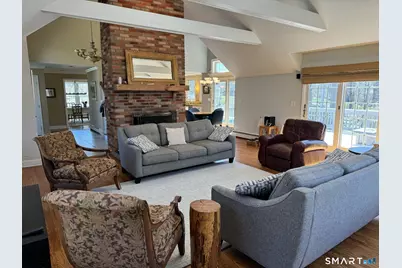
- Family Room: Family Room - Vaulted Ceiling, Book Shelves, Ceiling Fan, Fireplace, Sliders, Hardwood Floor, Main
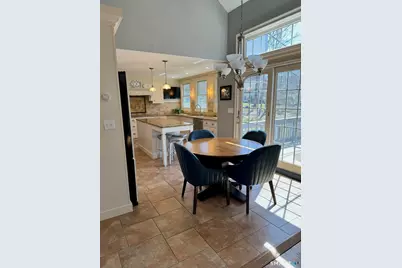
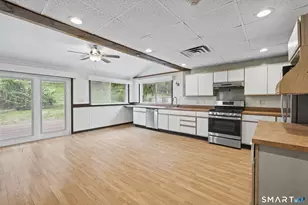
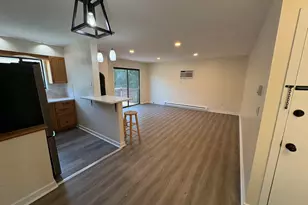
- Kitchen: Kitchen - Granite Counters, Dining Area, Island, Sliders, Tile Floor, Main
- Formal Dining Room: Formal Dining Room - Hardwood Floor, Main
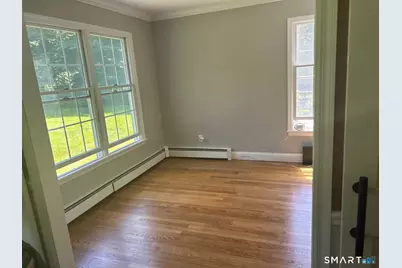
- Office: Office - Hardwood Floor, Main
- Laundry: Upper Level
Additional Information
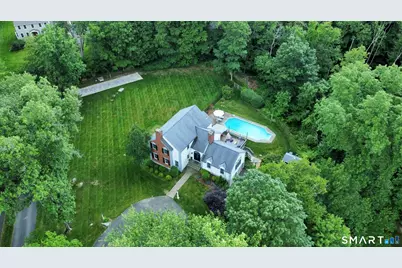
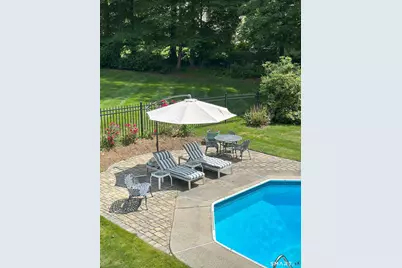
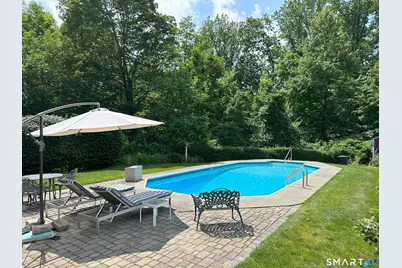
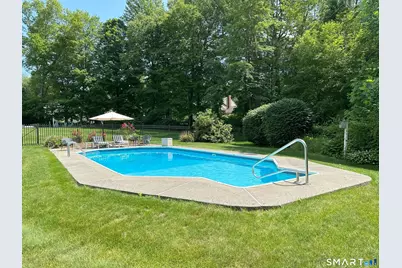
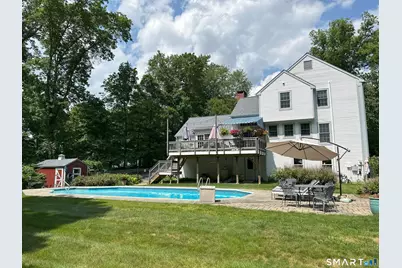
- Pool: Yes
- Pool Description: Salt Water, In Ground Pool
Exterior
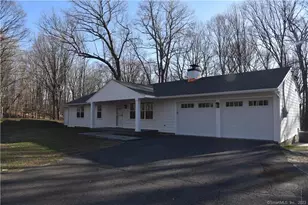
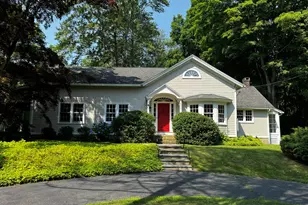
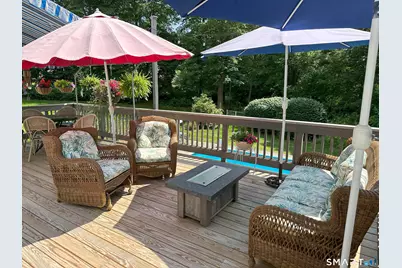
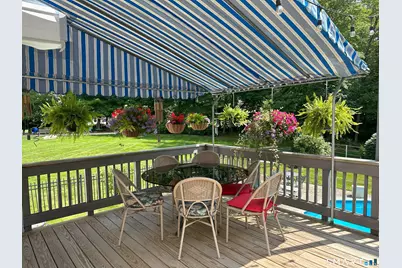
- Exterior Features: Shed, Deck, Gutters
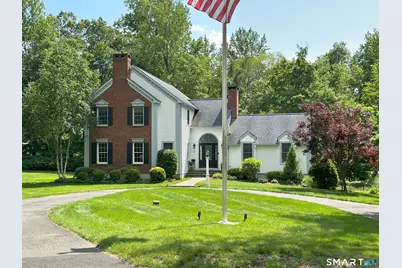
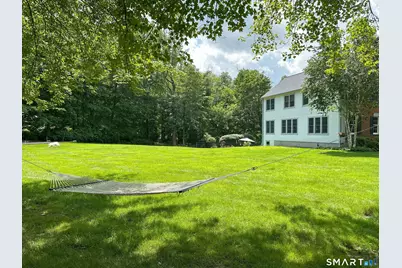
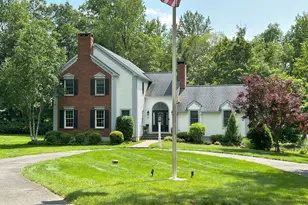
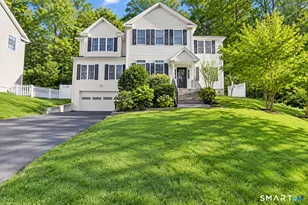
- Color: White
Parking
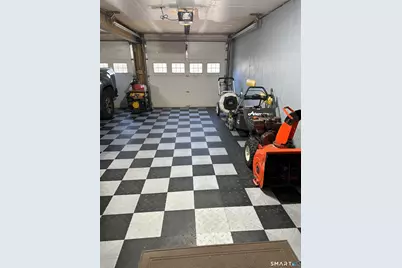
- Garage: Yes
- Attached garage: Yes
- Garage Spaces: 2
- Parking: Attached Garage, Under House Garage
Location
- County: Fairfield
- Neighborhood: Wolfpits
- Driving Directions: Rt. 58, to Sunset Hill, to Van Campen Lane
School Information
- Elementary School: Per Board of Ed
- Middle School: Bethel
- Intermediate School: R.M.T. Johnson
- High School: Bethel
Community
- Community Name: Wolfpits
- Pet Restrictions: Negotiable, please inquir
Heating & Cooling
- Cooling Type: Ceiling Fans, Central Air
- Heating Type: Hot Water, Oil
- Heating Fuel: Oil
- Water Heater: Oil, 50 Gallon Tank
Utilities
- Sewer: Septic
- Water: Private Well
Structural Information
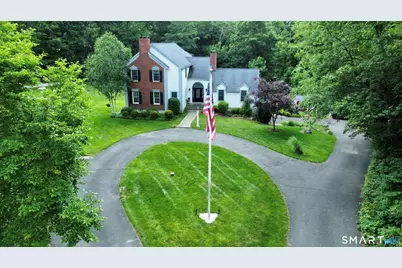
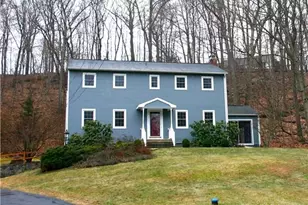
- Architectural Style: Colonial
- Construction Status: No/Resale
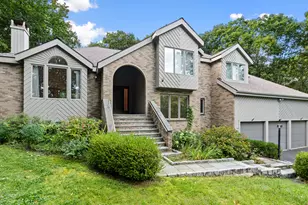
- Exterior Const.: Brick, Wood
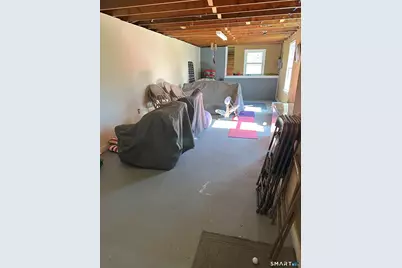
- Basement Desc.: Full, Unfinished, Storage, Garage Access, Walk-out, Concrete Floor
- Attic: Yes
- Square Feet: 3,060
- Above Ground: 3,060 Sq. Ft.
- Year Built: 1984
Lot Features
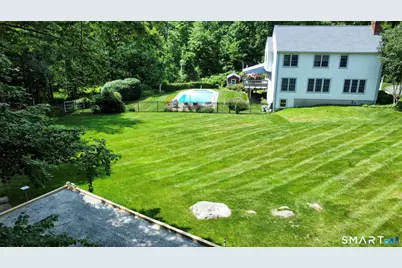
- Lot Size (Acres): 0.95
- Zoning: R-80
- Lot Description: Level Lot, On Cul-De-Sac
Financial Considerations
- Tenant Pays: All Utilities, Cable TV, Credit Check, Electricity, Exterior Maintenance, Grounds Maintenance, Heat, Hot Water, Internet, Liability Insurance, Snow Removal, Trash Service
Disclosures and Reports
Listed by Williams Real Estate, Kerri Kaylor













![[Address not provided], Danbury, CT 06810 - Photo 1](https://m1.cbhomes.com/p/229/24203880/E3Af7F191B2140a/s23cc.webp)