This is a carousel with tiles that activate property listing cards. Use the previous and next buttons to navigate.
1/1
$845,000
This is a carousel with tiles that activate property listing cards. Use the previous and next buttons to navigate.
1/1
Property Description
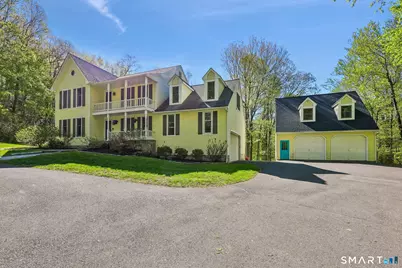
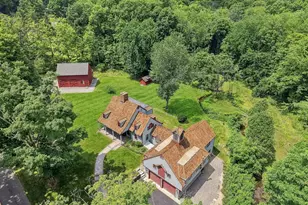
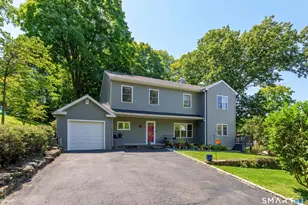
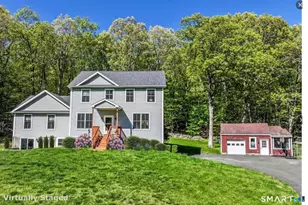
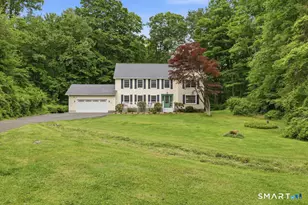
Discover the perfect blend of privacy, charm and timeless appeal nestled on two serene acres in the desirable western section of Bethel. This home features a thoughtfully designed layout perfect for everyday living and entertaining. The renovated kitchen showcases updated cabinetry and quality finishes, flowing seamlessly into a charming, sun filled dining room and an inviting living room anchored by a cozy wood stove. A main level dedicated office space with sliding barn door and built in shelving provides the perfect work- from-home space. Expansive windows throughout frame the surrounding wooded views. Additional highlights include two staircases, one spiral from the kitchen and a traditional main staircase both to the upper level. Step outside to a large deck overlooking beautifully landscaped grounds. Upstairs features four spacious bedrooms, including a primary with a brand new on-suite, plus a versatile great room providing additional flexibility. Hobbyists, collectors or those seeking additional space will appreciate the combined four-car garage capacity, including a detached two car garage with a loft/storage area offering endless possibilities. A special place to call home combining comfort, flexibility, on a park-like setting. Updates include: new gutters w/leaf guard, bamboo flooring, full A/C unit, exterior audio system, fireplace mantle, landscaping, deck expansion, invisible fence, shed & more.
Full Property Details
Full Property Details for 13 Aunt Pattys Ln W
General
- Sold For: $845,000
- Taxes: (July 2025-June 2026)
- Status: Closed
- Type: Single Family
- Source: SMARTMLS
- MLS ID: 24168710
- Added to Site: 113 day(s) ago
Interior
- Number of Rooms: 10
- Rooms/Areas: Bonus Room, Laundry Room, Roughed-In Bath
- Interior Features: Audio System, Auto Garage Door Opener, Cable - Pre-wired, Open Floor Plan
- Fireplace: Yes
- Number of Fireplaces: 1
- Appliances: Gas Range, Oven/Range, Refrigerator, Dishwasher, Washer, Electric Dryer
Rooms
Bathrooms
- Total Bathrooms: 3
- Full Bathrooms: 2
- Half Bathrooms: 1
Bedrooms
- Total Bedrooms: 4
- Primary Bedroom: Primary Bedroom - Remodeled, Full Bath, Hardwood Floor, Upper
- Bedroom 1: Bedroom, Upper
- Bedroom 2: Bedroom, Upper
- Bedroom 3: Bedroom, Upper
Other Rooms
- Living Room: Living Room - Wood Stove, Main
- Great Room: Great Room, Upper
- Dining Room: Dining Room, Main
- Library: Library, Main
- Laundry: Lower Level
Exterior
- Exterior Features: Porch-Wrap Around, Shed, Porch, Deck, Garden Area
- Color: Cream
Parking
- Garage: Yes
- Attached garage: Yes
- Garage Spaces: 4
- Parking: Attached Garage, Detached Garage
Location
- County: Fairfield
- Neighborhood: Wolfpits
- Driving Directions: Sunset Hill left onto Aunt Pattys Lane WEST Shared drieway, cream house with circular driveway
School Information
- Elementary School: Per Board of Ed
- Middle School: Per Board of Ed
- Intermediate School: Per Board of Ed
- High School: Bethel
Community
- Community Name: Wolfpits
Heating & Cooling
- Cooling Type: Central Air, Split System
- Heating Type: Hot Water, Oil
- Heating Fuel: Oil
- Water Heater: 50 Gallon Tank
Utilities
- Sewer: Septic
- Water: Private Well
Structural Information
- Architectural Style: Colonial
- Construction Status: No/Resale
- Exterior Const.: Wood
- Basement Desc.: Full, Storage, Full With Walk-Out
- Roof: Asphalt Shingle
- Attic: Yes
- Square Feet: 2,459
- Above Ground: 2,459 Sq. Ft.
- Year Built: 1985
Lot Features
- Lot Size (Acres): 1.99
- Zoning: R-80
- Lot Description: Secluded, Lightly Wooded, Treed
Green Features
- Energy Features: Fireplace Insert, Programmable Thermostat, Storm Doors
Financial Considerations
- Assessment Amount: $371,210
- Tax Year: July 2025-June 2026
Disclosures and Reports
- Property ID: 4791
Listed by William Raveis Real Estate, Ginny Bonamarte
Sold by RE/MAX Right Choice, Aimee Cayer

Get Pre-Approved Today
Schools
Schools serving 13 Aunt Pattys Ln W
School District:Bethel School District
| Name | Grades | Distance |
|---|---|---|
Anna H. Rockwell School 400 Whittlesey Drive, Bethel, CT 06801 | K-3 | 2.1 mi |
Ralph M. T. Johnson School 500 Whittlesey Drive, Bethel, CT 06801 | 4-5 | 2.1 mi |
Bethel Middle School 600 Whittlesey Drive, Bethel, CT 06801 | 6-8 | 1.9 mi |
Bethel High School 300 Whittlesey Drive, Bethel, CT 06801 | 9-12 | 1.8 mi |
Disclaimer:
School attendance boundaries provided by ATTOM Data Solutions and are for reference only. Contact the school directly to verify enrollment eligibility.
Price & Sales History for 13 Aunt Pattys Ln W
Date
Details
Price
Change
Source
8/21/2026
Sold
$845,000
-0.47%
MLS
5/07/2026
Listed
$849,000
—
MLS
Disclaimer: Historical sales information is derived from public records provided by the county offices. Information is not guaranteed and should be independently verified.
13 Aunt Pattys Lane West, Bethel, CT 06801 (MLS# 24168710) is a Single Family property that was sold at $845,000 on August 21, 2026. Want to learn more about 13 Aunt Pattys Lane West? Do you have questions about finding other Single Family real estate for sale in Bethel? You can browse all Bethel real estate or contact a Coldwell Banker agent to request more information.