This is a carousel with tiles that activate property listing cards. Use the previous and next buttons to navigate.
1/1
$950,000
This is a carousel with tiles that activate property listing cards. Use the previous and next buttons to navigate.
1/1
Property Description
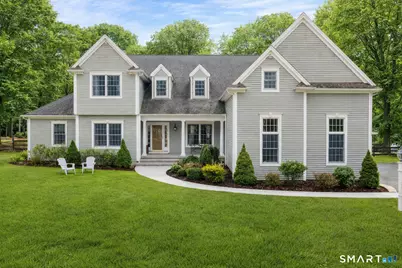
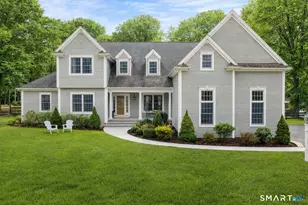
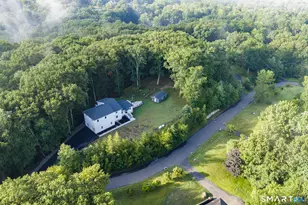
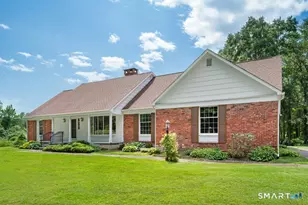
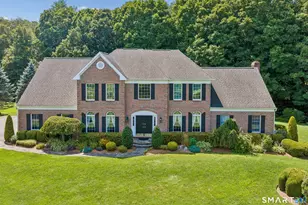
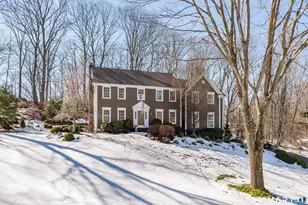
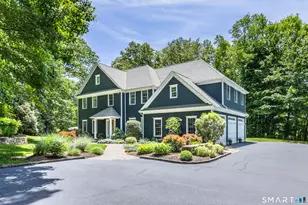
Custom-built Colonial privately set back from the road on nearly four acres of park-like grounds surrounded by mature trees and open green space. A charming covered front porch welcomes you into a thoughtfully designed interior filled with natural light and refined details. The main level features an open-concept layout with hardwood flooring throughout. The dining room showcases a tray ceiling, detailed picture molding, and an ideal flow for both everyday living and entertaining. A dedicated home office offers a quiet and functional workspace. The spacious living room impresses with a vaulted ceiling and fireplace, creating a warm and inviting gathering space. The kitchen blends style and function with granite countertops, stainless steel appliances, a center island, and a bright dining area with direct access to the patio, perfect for indoor-outdoor living. A main-level primary suite provides both convenience and privacy with a walk-in closet and well-appointed en-suite bath. A laundry room and powder room complete the first floor. Upstairs are three generously sized bedrooms, including one with an attached bonus room ideal for a playroom, study, or creative space. An additional flexible room offers the perfect setup for a second office, media room, or home gym. Additional features include a large unfinished basement with interior and garage access offering expansion potential, a three-car garage, expansive fenced yard, & a 10x20 barn.
Full Property Details
Full Property Details for 132 Codfish Hill Rd
General
- Sold For: $950,000
- Taxes: (July 2025-June 2026)
- Status: Closed
- Type: Single Family
- Source: SMARTMLS
- MLS ID: 24164729
- Added to Site: 98 day(s) ago
Interior
- Number of Rooms: 8
- Rooms/Areas: Laundry Room
- Interior Features: Auto Garage Door Opener, Cable - Available, Central Vacuum, Open Floor Plan
- Fireplace: Yes
- Number of Fireplaces: 1
- Appliances: Gas Cooktop, Wall Oven, Microwave, Dishwasher, Washer, Dryer
Rooms
Bathrooms
- Total Bathrooms: 3
- Full Bathrooms: 2
- Half Bathrooms: 1
Bedrooms
- Total Bedrooms: 4
- Primary Bedroom: Primary Bedroom - Vaulted Ceiling, Ceiling Fan, Full Bath, Hydro-Tub, Walk-In Closet, Hardwood Floor, 18 x 14, Main
- Bedroom 1: Bedroom - Vaulted Ceiling, Ceiling Fan, Wall/Wall Carpet, 13 x 12, Upper
- Bedroom 2: Bedroom - Ceiling Fan, Wall/Wall Carpet, 14 x 12, Upper
- Bedroom 3: Bedroom - Ceiling Fan, Wall/Wall Carpet, 24 x 16, Upper
Other Rooms
- Living Room: Living Room - Vaulted Ceiling, Ceiling Fan, Fireplace, Patio/Terrace, Hardwood Floor, 20 x 19, Main
- Kitchen: Kitchen - Ceiling Fan, Granite Counters, Dining Area, Island, Patio/Terrace, Hardwood Floor, 23 x 14, Main
- Dining Room: Dining Room - 9 ft+ Ceilings, Hardwood Floor, 18 x 13, Main
- Office: Office - 9 ft+ Ceilings, Built-Ins, Ceiling Fan, Hardwood Floor, 15 x 12, Main
- Laundry: Main Level
- Other Room 1: Other - Vaulted Ceiling, Beams, Ceiling Fan, Hardwood Floor, 24 x 17, Upper
Exterior
- Exterior Features: Barn, Gutters, Lighting, Patio, Underground Utilities, Shed, Porch, Garden Area, Stone Wall
- Color: Light Grey
Parking
- Garage: Yes
- Attached garage: Yes
- Garage Spaces: 3
- Parking: Attached Garage
Location
- County: Fairfield
- Neighborhood: Codfish Hill
- Driving Directions: Route 302 to Wolfpits to Cod Fish Hill Road, Shared Driveway, first house on left.
School Information
- Elementary School: Frank A. Berry
- Middle School: Bethel
- Intermediate School: R.M.T. Johnson
- High School: Bethel
Community
- Community Name: Codfish Hill
Heating & Cooling
- Cooling Type: Ceiling Fans, Central Air, Zoned
- Heating Type: Hot Air, Oil
- Heating Fuel: Oil
- Water Heater: Oil, 30 Gallon Tank
Utilities
- Sewer: Septic
- Water: Private Well
Structural Information
- Architectural Style: Colonial
- Construction Status: No/Resale
- Exterior Const.: Vinyl Siding
- Basement Desc.: Full, Unfinished
- Roof: Asphalt Shingle
- Attic: Yes
- Square Feet: 3,586
- Above Ground: 3,586 Sq. Ft.
- Year Built: 2009
Lot Features
- Lot Size (Acres): 3.57
- Zoning: R-80
- Lot Description: Fence - Rail, Fence - Full, Level Lot, Professionally Landscaped
Green Features
- Energy Features: Extra Insulation, Generator Ready, Storm Doors
Financial Considerations
- Assessment Amount: $622,720
- Tax Year: July 2025-June 2026
Disclosures and Reports
- Property ID: 6237
Listed by Keller Williams Realty, Kim Kendall
Sold by William Pitt Sotheby's Int'l, Meri Hopkinson

Get Pre-Approved Today
Schools
Schools serving 132 Codfish Hill Rd
School District:Bethel School District
| Name | Grades | Distance |
|---|---|---|
Ralph M. T. Johnson School 500 Whittlesey Drive, Bethel, CT 06801 | 4-5 | 1.5 mi |
Anna H. Rockwell School 400 Whittlesey Drive, Bethel, CT 06801 | K-3 | 1.7 mi |
Bethel Middle School 600 Whittlesey Drive, Bethel, CT 06801 | 6-8 | 1.5 mi |
Bethel High School 300 Whittlesey Drive, Bethel, CT 06801 | 9-12 | 1.6 mi |
Disclaimer:
School attendance boundaries provided by ATTOM Data Solutions and are for reference only. Contact the school directly to verify enrollment eligibility.
Price & Sales History for 132 Codfish Hill Rd
Date
Details
Price
Change
Source
6/30/2026
Sold
$950,000
-3.55%
MLS
4/10/2026
Listed
$985,000
—
MLS
Disclaimer: Historical sales information is derived from public records provided by the county offices. Information is not guaranteed and should be independently verified.
132 Codfish Hill Road, Bethel, CT 06801 (MLS# 24164729) is a Single Family property that was sold at $950,000 on June 30, 2026. Want to learn more about 132 Codfish Hill Road? Do you have questions about finding other Single Family real estate for sale in Bethel? You can browse all Bethel real estate or contact a Coldwell Banker agent to request more information.