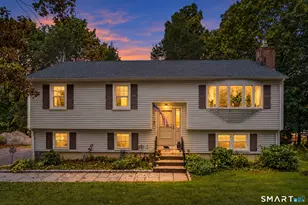
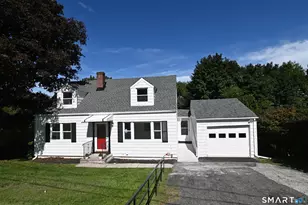
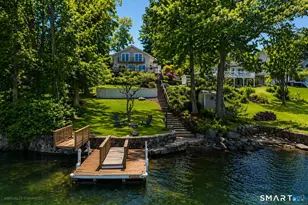
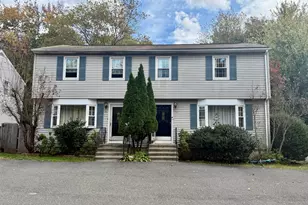
This is a carousel with tiles that activate property listing cards. Use the previous and next buttons to navigate.
1/37
$3,100
This is a carousel with tiles that activate property listing cards. Use the previous and next buttons to navigate.
1/37
Property Description
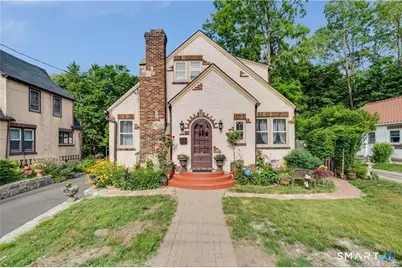
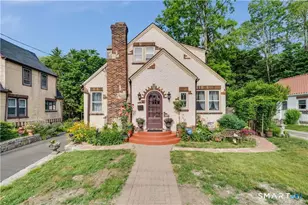
This storybook cape features a cozy gas fireplace and immense character and charm throughout. Updated kitchen with granite counters and lots of cabinet space - leading to the formal dining room. Main level master bedroom and 1/2 bath and two additional bedrooms upstairs with full bath. Finished lower level with laundry, walk-out and storage area and extra bedroom/rec room. Additional features include a spacious detached garage, partially fenced yard, central air, gas heat and connected public to sewer and water. Beautiful back yard and patio to enjoy and just minutes to the village green for summer concerts and all that Bethel's lovely downtown has to offer. It's own movie theatre, unique shops and eateries, farmers market, holiday events and so much more. Enjoy all the nearby amenities including countless parks, hiking trails, golf courses and apple orchards and the MTA for easy access to Stamford, Norwalk and NYC. Pets will be considered on a case-by-case basis and an extra pet rent may be applied.
Full Property Details
Full Property Details for 21 Elgin Ave
General
- Rent: $3,100
- Status: Active
- Type: Single Family
- Source: SMARTMLS
- MLS ID: 24187005
- Updated: 6/25/2026
- Added to Site: 12 day(s) ago
Rental Information
- Rental Type: Yearly Unfurnished, Two Years, Three Years
- Lease Terms: Per Month
Interior
- Number of Rooms: 6
- Fireplace: Yes
- Number of Fireplaces: 1
- Appliances: Gas Range, Microwave, Refrigerator, Dishwasher, Washer, Dryer
Rooms
Bathrooms
- Total Bathrooms: 3
- Full Bathrooms: 1
- Half Bathrooms: 2
- Full Bath: Tub w/Shower, 10 x 5.8, Upper
- Partial Bath: Vinyl Floor, Lower
Bedrooms
- Total Bedrooms: 3
- Primary Bedroom: Primary Bedroom - Hardwood Floor, 11 x 9, Main
- Bedroom 1: Bedroom - Hardwood Floor, 11 x 9, Upper
- Bedroom 2: Bedroom - Hardwood Floor, 12 x 9, Upper
Other Rooms
- Living Room: Living Room - Fireplace, Hardwood Floor, 15 x 10, Main
- Kitchen: Kitchen - Balcony/Deck, Granite Counters, Half Bath, Tile Floor, 12 x 12, Main
- Dining Room: Dining Room - Hardwood Floor, 13 x 10, Main
- Laundry: Lower Level
- Other Room 1: Other - Vinyl Floor, 14 x 12, Lower
- Other Room 2: Other - Vinyl Floor, 21 x 12, Lower
Exterior
- Color: Cream and Brick
Parking
- Garage: Yes
- Garage Spaces: 1
- Parking: Detached Garage
Location
- County: Fairfield
- Driving Directions: SOUTH STREET - WHITNEY RD TO ELGIN
School Information
- Elementary School: Per Board of Ed
- Middle School: Bethel
- Intermediate School: R.M.T. Johnson
- High School: Bethel
Community
- Pet Restrictions: case by case - pet rent m
Heating & Cooling
- Cooling Type: Central Air
- Heating Type: Hot Air, Gas In Street
- Heating Fuel: Gas In Street
- Water Heater: Domestic
Utilities
- Sewer: Public Sewer Connected
- Water: Public Water Connected
Structural Information
- Architectural Style: Cape Cod
- Construction Status: No/Resale
- Exterior Const.: Stucco
- Basement Desc.: Partial, Partially Finished
- Square Feet: 1,231
- Above Ground: 1,231 Sq. Ft.
- Year Built: 1937
Lot Features
- Lot Size (Acres): 0.23
- Zoning: RR-10
- Lot Description: Level Lot
Financial Considerations
- Tenant Pays: All Utilities, Credit Check, Electricity, Exterior Maintenance, Grounds Maintenance, Heat, Internet, Liability Insurance, Sewer, Trash Service, Water
Disclosures and Reports
- Property ID: 154
Listed by RE/MAX Right Choice, JoAnn Kretkowski

Schools
Schools serving 21 Elgin Ave
School District:Bethel School District
| Name | Grades | Distance |
|---|---|---|
Anna H. Rockwell School 400 Whittlesey Drive, Bethel, CT 06801 | K-3 | 1.5 mi |
Ralph M. T. Johnson School 500 Whittlesey Drive, Bethel, CT 06801 | 4-5 | 1.6 mi |
Bethel Middle School 600 Whittlesey Drive, Bethel, CT 06801 | 6-8 | 1.6 mi |
Bethel High School 300 Whittlesey Drive, Bethel, CT 06801 | 9-12 | 1.5 mi |
Disclaimer:
School attendance boundaries provided by ATTOM Data Solutions and are for reference only. Contact the school directly to verify enrollment eligibility.
Price History for 21 Elgin Ave
Date
Details
Price
Change
Source
6/25/2026
Listed
$3,100
—
MLS
Disclaimer: Historical sales information is derived from public records provided by the county offices. Information is not guaranteed and should be independently verified.
21 Elgin Avenue, Bethel, CT 06801 (MLS# 24187005) is a Single Family property with 3 bedrooms, 1 full bathroom and 2 partial bathrooms. 21 Elgin Avenue is currently listed for rent at $3,100 and was received on June 25, 2026. Want to learn more about 21 Elgin Avenue? Do you have questions about finding other real estate for sale or rent in Bethel? You can browse all Bethel rentals or contact a Coldwell Banker agent to request more information.