This is a carousel with tiles that activate property listing cards. Use the previous and next buttons to navigate.
1/1
$580,000
This is a carousel with tiles that activate property listing cards. Use the previous and next buttons to navigate.
1/1
Property Description
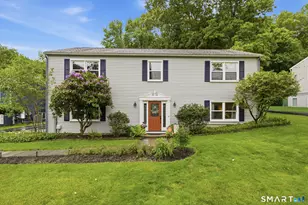
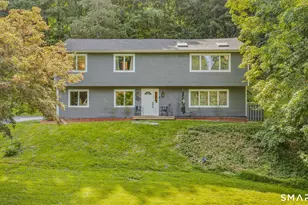
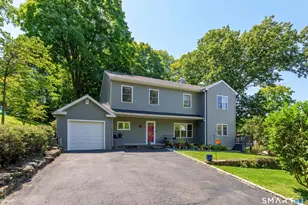
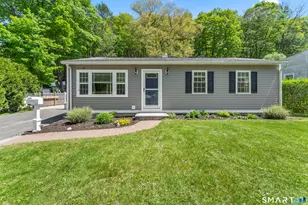
This home offers an abundance of upgrades for its next proud owner. Fully renovated kitchen with quartz countertops, soft close cabinetry and new appliances, new baths, flooring, mini split system, windows, front door, sliders & driveway! Beautiful hardwood floors throughout and updated interior doors add to the home's modern appeal. Enjoy the open floor plan on the main level, perfect for easy entertaining, with sliders leading to a serene backyard complete with decking and fire pit for all ages to enjoy. The cozy family room features a wood-burning stove plus an office space with its own closet that can easily serve as a guest room or extra bedroom if needed. A convenient half bath with laundry completes the lower level. Come enjoy a neighborhood where you can push a stroller, walk your dog, or take a jog while getting to know friendly neighbors along the way. Located just minutes from quaint Downtown Bethel, shopping, restaurants, Bethel School educational campus and our own movie house, Dr. Mike's Ice Cream and Famous Pizza. All part of the small-town charm where kids can safely venture out and feel independent. Enjoy several local parks including Meckauer, Bennett, and Overlook Park, and State Parks such as Putnam Memorial and Huntington for hiking and outdoor activities. Excellent commuter location with easy access to Route 7, Route 53, and I-84, plus Metro-North service for convenient commuting to Norwalk, Stamford, & NYC. A wonderful home ready for its new owner!
Full Property Details
Full Property Details for 32 Whippoorwill Rd
General
- Sold For: $580,000
- Taxes: (July 2025-June 2026)
- Status: Closed
- Type: Single Family
- Source: SMARTMLS
- MLS ID: 24177525
- Added to Site: 98 day(s) ago
Interior
- Number of Rooms: 8
- Fireplace: Yes
- Number of Fireplaces: 1
- Appliances: Electric Range, Microwave, Refrigerator, Dishwasher, Washer, Electric Dryer
Rooms
Bathrooms
- Total Bathrooms: 3
- Full Bathrooms: 2
- Half Bathrooms: 1
- Primary Bathroom: Primary Bath - Grani, Main
- Full Bath: Tub w/Shower, Tile Floor, Main
- Partial Bath: Granite Counters, Laundry Hookup, Tile Floor, Lower
Bedrooms
- Total Bedrooms: 3
- Primary Suite: Full Bath, Hardwood Floor, Main
- Bedroom 1: Bedroom - Hardwood Floor, Main
- Bedroom 2: Bedroom - Hardwood Floor, Main
Other Rooms
- Living Room: Living Room - Bay/Bow Window, Hardwood Floor, Main
- Family Room: Family Room - Wood Stove, Wall/Wall Carpet, Lower
- Kitchen: Kitchen - Breakfast Bar, Quartz Counters, Hardwood Floor, Main
- Dining Room: Dining Room - Balcony/Deck, Sliders, Hardwood Floor, Main
- Office: Office - Wall/Wall Carpet, Lower
Exterior
- Color: Gray
Parking
- Garage: Yes
- Garage Spaces: 2
- Parking: Under House Garage
Location
- County: Fairfield
- Driving Directions: Rt 302 to Hoyts Hill or Highland Ave to Governor's Lane. Second Right onto Whippoorwill to #32
School Information
- Elementary School: Per Board of Ed
- Middle School: Bethel
- Intermediate School: R.M.T. Johnson
- High School: Bethel
Heating & Cooling
- Cooling Type: Attic Fan, Split System, Window Unit
- Heating Type: Baseboard, Heat Pump, Electric
- Heating Fuel: Electric
- Water Heater: Electric, Domestic
Utilities
- Sewer: Septic
- Water: Private Well
Structural Information
- Architectural Style: Raised Ranch
- Construction Status: No/Resale
- Exterior Const.: Vinyl Siding
- Basement Desc.: Full, Fully Finished, Garage Access
- Roof: Asphalt Shingle
- Attic: Yes
- Square Feet: 1,821
- Above Ground: 1,821 Sq. Ft.
- Year Built: 1973
Lot Features
- Lot Size (Acres): 0.5
- Zoning: R-40
- Lot Description: Level Lot
Green Features
- Energy Features: Generator Ready
Financial Considerations
- Assessment Amount: $279,720
- Tax Year: July 2025-June 2026
Disclosures and Reports
- Property ID: 2211
Listed by RE/MAX Right Choice, JoAnn Kretkowski
Sold by William Pitt Sotheby's Int'l, Margot Ciolino

Get Pre-Approved Today
Schools
Schools serving 32 Whippoorwill Rd
School District:Bethel School District
| Name | Grades | Distance |
|---|---|---|
Anna H. Rockwell School 400 Whittlesey Drive, Bethel, CT 06801 | K-3 | 1.3 mi |
Ralph M. T. Johnson School 500 Whittlesey Drive, Bethel, CT 06801 | 4-5 | 1.3 mi |
Bethel Middle School 600 Whittlesey Drive, Bethel, CT 06801 | 6-8 | 1.2 mi |
Bethel High School 300 Whittlesey Drive, Bethel, CT 06801 | 9-12 | 1 mi |
Disclaimer:
School attendance boundaries provided by ATTOM Data Solutions and are for reference only. Contact the school directly to verify enrollment eligibility.
Price & Sales History for 32 Whippoorwill Rd
Date
Details
Price
Change
Source
7/17/2026
Sold
$580,000
0.87%
MLS
5/28/2026
Listed
$575,000
—
MLS
Disclaimer: Historical sales information is derived from public records provided by the county offices. Information is not guaranteed and should be independently verified.
32 Whippoorwill Road, Bethel, CT 06801 (MLS# 24177525) is a Single Family property that was sold at $580,000 on July 17, 2026. Want to learn more about 32 Whippoorwill Road? Do you have questions about finding other Single Family real estate for sale in Bethel? You can browse all Bethel real estate or contact a Coldwell Banker agent to request more information.