This is a carousel with tiles that activate property listing cards. Use the previous and next buttons to navigate.
1/1
$670,000
This is a carousel with tiles that activate property listing cards. Use the previous and next buttons to navigate.
1/1
Property Description
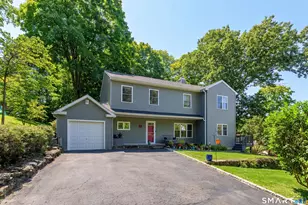
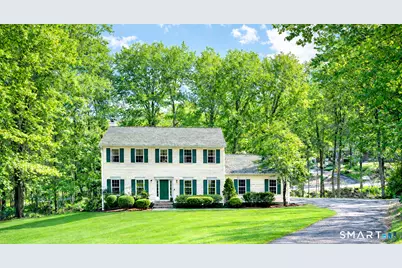
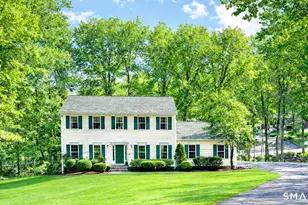
Privately set back from the road on 1.47 acres, this inviting Colonial offers a well-designed, airy layout. A two-story foyer welcomes you upon entry. The renovated eat-in kitchen features crisp white cabinetry, quartz countertops, a large center island and a bright dining area with sliders leading to a multi-level deck, perfect for entertaining. The kitchen opens seamlessly into the spacious living room where a wood-burning fireplace creates a warm and comfortable gathering space. Upstairs, you'll find four spacious bedrooms, including a primary suite with a walk-in closet and updated full bath, along with a second updated full bathroom serving the additional bedrooms. The finished lower level offers flexible living space with sliders to the backyard, as well as ample storage. Additional highlights include three-zone heating for comfort and efficiency, and generously sized rooms throughout. Outside, the private property features a babbling brook and an above-ground pool-an ideal setting for relaxing, entertaining, and enjoying the tranquil natural surroundings. Don't miss this one - it truly has it all!
Full Property Details
Full Property Details for 3a Wolfpits Rd.
General
- Sold For: $670,000
- Taxes: (July 2025-June 2026)
- Status: Closed
- Type: Single Family
- Source: SMARTMLS
- MLS ID: 24158922
- Added to Site: 119 day(s) ago
Interior
- Number of Rooms: 9
- Rooms/Areas: Foyer
- Fireplace: Yes
- Number of Fireplaces: 1
- Appliances: Oven/Range, Microwave, Refrigerator, Dishwasher
Rooms
Bathrooms
- Total Bathrooms: 3
- Full Bathrooms: 2
- Half Bathrooms: 1
Bedrooms
- Total Bedrooms: 4
- Primary Suite: Ceiling Fan, Full Bath, Walk-In Closet, Wall/Wall Car, 17 x 15, Upper
- Bedroom 1: Bedroom - Wall/Wall Carpet, 11 x 9, Upper
- Bedroom 2: Bedroom - Wall/Wall Carpet, 12 x 9, Upper
- Bedroom 3: Bedroom - Wall/Wall Carpet, 14 x 12, Upper
Other Rooms
- Living Room: Living Room - 9 ft+ Ceilings, Fireplace, Engineered Wood Floor, 15 x 15, Main
- Eat In Kitchen: Eat-In Kitchen - Remodeled, 9 ft+ Ceilings, Quartz Counters, Island, Engineered, 15 x 12, Main
- Dining Room: Dining Room - 9 ft+ Ceilings, Sliders, Engineered Wood Floor, 13 x 11, Main
- Formal Dining Room: Formal Dining Room - 9 ft+ Ceilings, Engineered Wood Floor, 15 x 12, Main
- Office: Office - 9 ft+ Ceilings, Engineered Wood Floor, 15 x 11, Main
- Laundry: Lower Level
Additional Information
- Pool: Yes
- Pool Description: Above Ground Pool
Exterior
- Exterior Features: Deck, Stone Wall
- Color: cream
Parking
- Garage: Yes
- Attached garage: Yes
- Garage Spaces: 2
- Parking: Attached Garage
Location
- County: Fairfield
- Driving Directions: Per GPS
School Information
- Elementary School: Per Board of Ed
- High School: Bethel
Heating & Cooling
- Cooling Type: Central Air
- Heating Type: Hot Air, Zoned, Oil
- Heating Fuel: Oil
- Water Heater: Domestic
Utilities
- Sewer: Septic
- Water: Private Well
Structural Information
- Architectural Style: Colonial
- Construction Status: No/Resale
- Exterior Const.: Vinyl Siding
- Basement Desc.: Full, Fully Finished, Full With Walk-Out
- Roof: Asphalt Shingle
- Square Feet: 2,675
- Above Ground: 2,675 Sq. Ft.
- Year Built: 1999
Lot Features
- Lot Size (Acres): 1.47
- Zoning: R-40
- Lot Description: Rear Lot, Lightly Wooded, Water View
Water Features
- Water Front: Yes
- Water View: Yes
- Water Front Desc.: Brook
Financial Considerations
- Assessment Amount: $432,320
- Tax Year: July 2025-June 2026
Disclosures and Reports
- Property ID: 3622
Get Pre-Approved Today
Schools
Schools serving 3a Wolfpits Rd.
School District:Bethel School District
| Name | Grades | Distance |
|---|---|---|
Ralph M. T. Johnson School 500 Whittlesey Drive, Bethel, CT 06801 | 4-5 | 0.7 mi |
Anna H. Rockwell School 400 Whittlesey Drive, Bethel, CT 06801 | K-3 | 0.8 mi |
Bethel Middle School 600 Whittlesey Drive, Bethel, CT 06801 | 6-8 | 0.6 mi |
Bethel High School 300 Whittlesey Drive, Bethel, CT 06801 | 9-12 | 0.6 mi |
Disclaimer:
School attendance boundaries provided by ATTOM Data Solutions and are for reference only. Contact the school directly to verify enrollment eligibility.
Price & Sales History for 3a Wolfpits Rd.
Date
Details
Price
Change
Source
6/10/2026
Sold
$670,000
-4.15%
MLS
3/19/2026
Listed
$699,000
—
MLS
Disclaimer: Historical sales information is derived from public records provided by the county offices. Information is not guaranteed and should be independently verified.
3A Wolfpits Road, Bethel, CT 06801 (MLS# 24158922) is a Single Family property that was sold at $670,000 on June 10, 2026. This property was listed by Tim Dent Team from our Ridgefield Office.Want to learn more about 3A Wolfpits Road? Do you have questions about finding other Single Family real estate for sale in Bethel? You can browse all Bethel real estate or contact a Coldwell Banker agent to request more information.