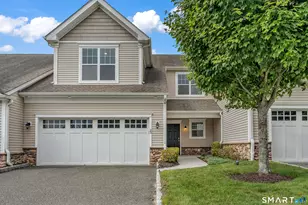
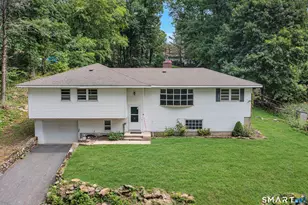
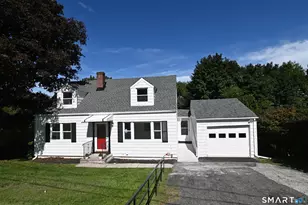
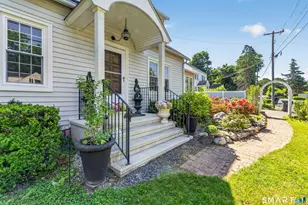
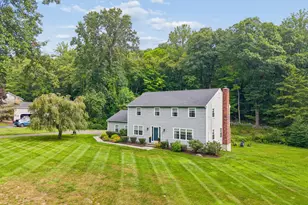
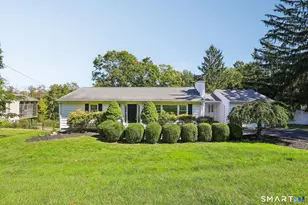
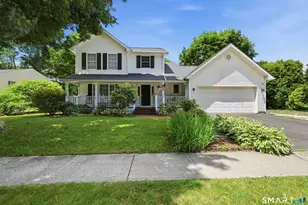
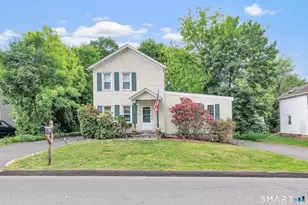
This is a carousel with tiles that activate property listing cards. Use the previous and next buttons to navigate.
1/1
$619,000
This is a carousel with tiles that activate property listing cards. Use the previous and next buttons to navigate.
1/1
Property Description
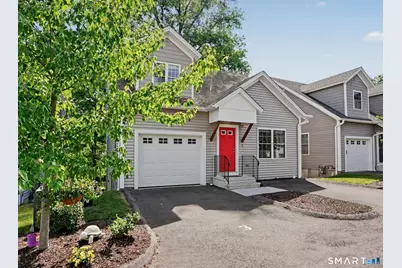
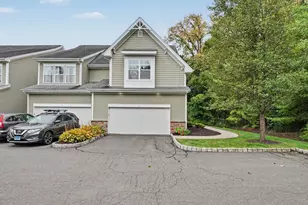
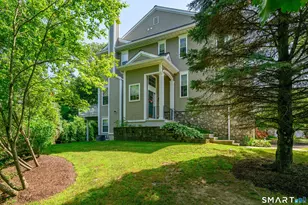
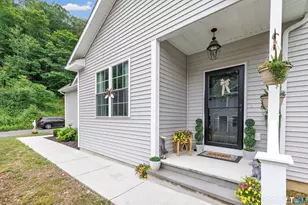
Experience modern living in the heart of Bethel with this exceptional 2020-built townhome, ideally located just a short walk to downtown amenities. With flexible space and room to grow, this home checks every box. Flooded with light, the main level features hardwood floors, large windows, and a modern kitchen with granite countertops, stainless steel appliances, a center island, and generous cabinetry. The living and dining areas open to an oversized balcony, perfect for entertaining or quiet relaxation. One of the home's standout features is the main-level bedroom paired with a full bathroom, ideal for guests, extended family, or a private work-from-home setup. The second floor offers a spacious primary suite with walk-in closet and full bath, an additional bedroom, third full bathroom, and a dedicated office area or playroom. The walk-out lower level offers over 900 square feet with 10-foot ceilings of unfinished space with direct backyard access, providing a rare opportunity to design and finish additional living areas to suit your taste. Additional highlights include an attached garage equipped with a Tesla Wall Connector EV charger, providing convenient at-home charging for electric vehicle owners. All of this within walking distance to Bethel's vibrant downtown, offering dining, cafes, shopping, entertainment, parks, and the Metro-North station.
Full Property Details
Full Property Details for 42 Chestnut St #3
General
- Sold For: $619,000
- HOA FEE: $325/month
- Taxes: (July 2025-June 2026)
- Status: Closed
- Type: Townhouse
- Source: SMARTMLS
- MLS ID: 24184885
- Added to Site: 53 day(s) ago
Interior
- Number of Rooms: 6
- Interior Features: Auto Garage Door Opener, Cable - Available, Security System
- Appliances: Oven/Range, Microwave, Refrigerator, Dishwasher, Washer, Dryer
Rooms
Bathrooms
- Total Bathrooms: 3
- Full Bathrooms: 3
Bedrooms
- Total Bedrooms: 3
- Primary Bedroom: Primary Bedroom - Full Bath, Walk-In Closet, Hardwood Floor, 19 x 12, Upper
- Bedroom 1: Bedroom - Hardwood Floor, 11 x 13, Main
- Bedroom 2: Bedroom - Hardwood Floor, 14 x 12, Upper
Other Rooms
- Living Room: Living Room - Combination Liv/Din Rm, Hardwood Floor, 19 x 17, Main
- Eat In Kitchen: Eat-In Kitchen - Granite Counters, Island, Hardwood Floor, 20 x 16, Main
- Office: Office - Hardwood Floor, 11 x 7, Upper
- Laundry: Upper Level
Exterior
- Exterior Features: Balcony
Parking
- Garage: Yes
- Attached garage: Yes
- Garage Spaces: 1
- Total Spaces: 1
- Parking: Attached Garage, Assigned Parking
Location
- County: Fairfield
- Complex: Chestnut Corners
- Driving Directions: Greenwood Avenue to Chestnut Street
School Information
- Elementary School: Per Board of Ed
- Intermediate School: R.M.T. Johnson
- High School: Bethel
Community
- Association: Yes
- Home Owners Assn.: 1
- Assoc. Fees Include: Grounds Maintenance, Trash Pickup, Snow Removal, Insurance
- Pets Allowed: Yes
- Pet Restrictions: Allowed per bylaws
Heating & Cooling
- Cooling Type: Central Air, Zoned
- Heating Type: Hot Air, Natural Gas
- Heating Fuel: Natural Gas
- Water Heater: Natural Gas, Tankless Hotwater
Utilities
- Sewer: Public Sewer Connected
- Water: Public Water Connected
Structural Information
- Architectural Style: Townhouse
- Construction Status: No/Resale
- Exterior Const.: Vinyl Siding
- Basement Desc.: Full, Unfinished, Storage, Walk-out
- Attic: Yes
- Square Feet: 1,839
- Above Ground: 1,839 Sq. Ft.
- Year Built: 2020
Lot Features
- Zoning: R-10
- Lot Description: Level Lot
Green Features
- Energy Features: Thermopane Windows
Financial Considerations
- Association Fee: $325
- Assoc Fee Freq.: Monthly
- Assessment Amount: $305,830
- Tax Year: July 2025-June 2026
Disclosures and Reports
- Exclusions: Grill, Patio Furniture
- Property ID: 2743585
Listed by Compass Connecticut, LLC, Michael Robinson
Sold by Redfin Corporation, Karen Gilmore

Get Pre-Approved Today
Schools
Schools serving 42 Chestnut St #3
School District:Bethel School District
| Name | Grades | Distance |
|---|---|---|
Anna H. Rockwell School 400 Whittlesey Drive, Bethel, CT 06801 | K-3 | 1 mi |
Ralph M. T. Johnson School 500 Whittlesey Drive, Bethel, CT 06801 | 4-5 | 1.1 mi |
Bethel Middle School 600 Whittlesey Drive, Bethel, CT 06801 | 6-8 | 1 mi |
Bethel High School 300 Whittlesey Drive, Bethel, CT 06801 | 9-12 | 0.8 mi |
Disclaimer:
School attendance boundaries provided by ATTOM Data Solutions and are for reference only. Contact the school directly to verify enrollment eligibility.
Price & Sales History for 42 Chestnut St #3
Date
Details
Price
Change
Source
8/11/2026
Sold
$619,000
—
MLS
6/25/2026
Listed
$619,000
—
MLS
Disclaimer: Historical sales information is derived from public records provided by the county offices. Information is not guaranteed and should be independently verified.
42 Chestnut Street #3, Bethel, CT 06801 (MLS# 24184885) is a Townhouse property that was sold at $619,000 on August 11, 2026. Want to learn more about 42 Chestnut Street #3? Do you have questions about finding other Townhouse real estate for sale in Bethel? You can browse all Bethel real estate or contact a Coldwell Banker agent to request more information.