This is a carousel with tiles that activate property listing cards. Use the previous and next buttons to navigate.
1/37
$1,495,000
This is a carousel with tiles that activate property listing cards. Use the previous and next buttons to navigate.
1/37
Property Description
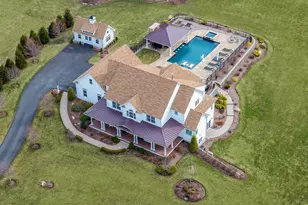
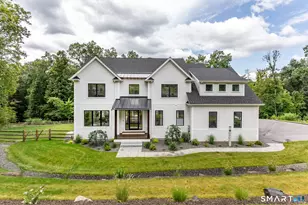
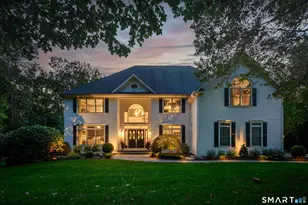
Beautifully situated on 5.4 serene acres at the end of a cul-de-sac, this custom-built 2018 colonial offers resort-style living. Imagine waking up every day to your own private oasis, where a sparkling pool, relaxing spa and a cozy fire pit set the stage for ultimate enjoyment. The outdoor living space is an entertainer's dream, featuring a built-in Napoleon grill and a covered sitting area with a gas fireplace that help to extend the backyard season. The interior features an open and airy floor plan bathed in natural light. The dramatic double-height ceilings in the entryway and family room create a sense of grandeur, while a gas fireplace, flanked by built ins, anchors the space with warmth. The stunning, sunlit kitchen features Thermador and Sub-Zero appliances. The main-level primary suite combines luxury and convenience, offering a tranquil retreat from the day. Upstairs, you'll find three additional bedrooms - two with en suite bathrooms and one with easy access to a nearby hall bath - plus a playroom and a second office. The possibilities continue with an unfinished walkout lower level featuring high ceilings. Whether you dream of a home theater, gym, wine cellar, or all three, this space can be transformed to suit your vision. Come experience the extraordinary blend of tranquility and sophistication at this exclusive retreat.
Full Property Details
Full Property Details for 42 Starr Ln
General
- Price: $1,495,000
- Taxes: (July 2025-June 2026)
- Status: Under Contract
- Type: Single Family
- Source: SMARTMLS
- MLS ID: 24159940
- Updated: 4/10/2026
- Added to Site: 64 day(s) ago
Interior
- Number of Rooms: 9
- Rooms/Areas: Laundry Room, Mud Room
- Interior Features: Auto Garage Door Opener, Open Floor Plan, Security System
- Fireplace: Yes
- Number of Fireplaces: 1
- Appliances: Gas Cooktop, Wall Oven, Microwave, Range Hood, Subzero, Dishwasher, Washer, Dryer
Rooms
Bathrooms
- Total Bathrooms: 5
- Full Bathrooms: 4
- Half Bathrooms: 1
- Primary Bathroom: Primary Bath - Quart, Main
- Full Bath: Tub w/Shower, Tile Floor, Upper
- Partial Bath: Quartz Counters, Hardwood Floor, Main
Bedrooms
- Total Bedrooms: 4
- Primary Suite: 9 ft+ Ceilings, Full Bath, Walk-In Closet, Hardwood F, Main
- Bedroom 1: Bedroom - Ceiling Fan, Full Bath, Hardwood Floor, Upper
- Bedroom 2: Bedroom - Ceiling Fan, Walk-In Closet, Hardwood Floor, Upper
- Bedroom 3: Bedroom - Ceiling Fan, Full Bath, Hardwood Floor, Upper
Other Rooms
- Family Room: Family Room - 2 Story Window(s), Built-Ins, Gas Log Fireplace, French Doors, Patio/Terrace, Hardwood Floor, Main
- Eat In Kitchen: Eat-In Kitchen - 9 ft+ Ceilings, Dining Area, Island, Pantry, Patio/Terrace, Har, Main
- Dining Room: Dining Room - 9 ft+ Ceilings, Balcony/Deck, French Doors, Hardwood Floor, Main
- Office: Office - 9 ft+ Ceilings, Balcony/Deck, French Doors, Hardwood Floor, Main
- Game room: Yes
- Game Room: Rec/Play Room - Hardwood Floor, Upper
- Rec Room: Hardwood Floor, Upper
- Laundry: Main Level
Additional Information
- Pool: Yes
- Pool Description: Heated, Spa, Safety Fence, Vinyl, Salt Water, In Ground Pool
Exterior
- Exterior Features: Porch-Wrap Around, Gutters, Lighting, Hot Tub, French Doors, Patio, Grill, Shed, Porch, Underground Sprinkler
- Color: White
Parking
- Garage: Yes
- Attached garage: Yes
- Garage Spaces: 3
- Parking: Attached Garage
Location
- County: Fairfield
- Driving Directions: Route 58 to Starr Lane, follow to end of cul-de-sac - house is on the left side
School Information
- Elementary School: Per Board of Ed
- Middle School: Bethel
- High School: Bethel
Heating & Cooling
- Cooling Type: Central Air
- Heating Type: Hot Air, Propane
- Heating Fuel: Propane
- Water Heater: Propane, 50 Gallon Tank
Utilities
- Sewer: Septic
- Water: Private Well
Structural Information
- Architectural Style: Colonial
- Construction Status: No/Resale
- Exterior Const.: Vinyl Siding, Stone
- Basement Desc.: Full, Unfinished, Interior Access, Full With Walk-Out
- Roof: Asphalt Shingle, Metal
- Square Feet: 4,117
- Above Ground: 4,117 Sq. Ft.
- Year Built: 2018
Lot Features
- Lot Size (Acres): 5.42
- Zoning: R-80
- Lot Description: Level Lot, On Cul-De-Sac
Financial Considerations
- Assessment Amount: $826,840
- Tax Year: July 2025-June 2026
Disclosures and Reports
- Exclusions: Wall mounted TVs (family room TV, outdoor TV, etc.), garage refrigerator/freezer, clothes steamer in laundry room, drapes/rods
- Property ID: 2508203
Listed by Compass Connecticut, LLC, Randy Musiker
Get Pre-Approved Today
Schools
Schools serving 42 Starr Ln
School District:Bethel School District
| Name | Grades | Distance |
|---|---|---|
Anna H. Rockwell School 400 Whittlesey Drive, Bethel, CT 06801 | K-3 | 2.3 mi |
Ralph M. T. Johnson School 500 Whittlesey Drive, Bethel, CT 06801 | 4-5 | 2.3 mi |
Bethel Middle School 600 Whittlesey Drive, Bethel, CT 06801 | 6-8 | 2.2 mi |
Bethel High School 300 Whittlesey Drive, Bethel, CT 06801 | 9-12 | 2 mi |
Disclaimer:
School attendance boundaries provided by ATTOM Data Solutions and are for reference only. Contact the school directly to verify enrollment eligibility.
Price & Sales History for 42 Starr Ln
Date
Details
Price
Change
Source
3/26/2026
Listed
$1,495,000
57.38%
MLS
8/17/2018
Sold
$949,900
—
Public Record
Disclaimer: Historical sales information is derived from public records provided by the county offices. Information is not guaranteed and should be independently verified.
Tax History
Tax History for 42 Starr Ln
Year
Property Taxes
Change
Tax Assessment
Change
2024
$25,144
4%
$826,840
—
2023
$24,119
3%
$826,840
—
2023
$23,507
8%
$826,840
31%
2022
$21,840
1%
$631,400
—
2021
$21,632
2%
$631,400
—
2020
$21,303
1%
$631,400
—
2019
$21,095
352%
$631,400
345%
2018
$4,666
10%
$141,960
10%
2017
$4,244
2%
$129,070
—
2016
$4,152
—
$129,070
—
2015
$4,153
—
$129,070
—
2014
$4,144
—
$129,070
—
Disclaimer: Historical tax information is derived from public records provided by the county offices. Information is not guaranteed and should be independently verified.
Estimate the Cost
Estimate the Cost for 42 Starr Ln
42 Starr Lane, Bethel, CT 06801 (MLS# 24159940) is a Single Family property with 4 bedrooms, 4 full bathrooms and 1 partial bathroom. 42 Starr Lane is currently listed for $1,495,000 and was received on March 26, 2026. Want to learn more about 42 Starr Lane? Do you have questions about finding other Single Family real estate for sale in Bethel? You can browse all Bethel real estate or contact a Coldwell Banker agent to request more information.